Share this with your friends


(816) 807-8797
Home Smart Legacy
16777 S Ripley Street, Olathe, KS 66062
- $?
- 4
- BD
- 3
- BA
- 3,081
- SqFt
- Sold Price
- $?
- List Price
- $828,458
- Closing Date
- Jun 05, 2026
- MLS#
- 2592145
- Status
- SOLD
- Type
- Single Family Residential
- Bedrooms
- 4
- Bathrooms
- 3
- Living Area
- 3,081
- Lot Size
- 9,148
- Acres
- 0.21
- Subdivision
- Stonebridge South
Property Description
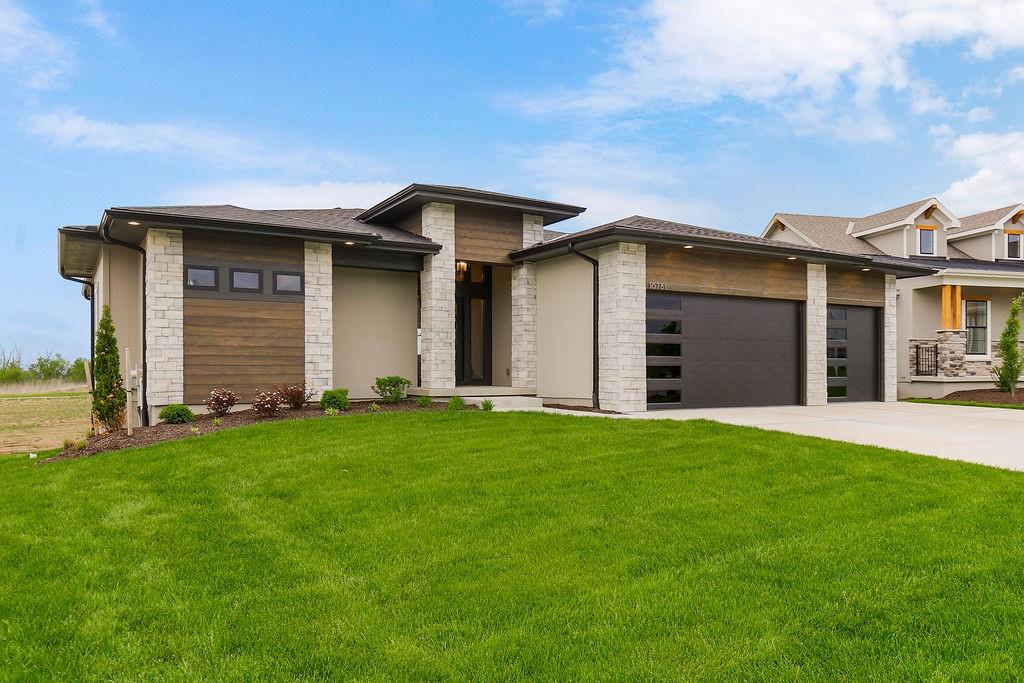
The award-winning Heather by Walker Custom Homes is located in the desirable Stonebridge South community. The main level features an open, light-filled layout with generous living space and a well-appointed kitchen, including butler's pantry, designed for everyday use. A covered deck extends the main-level living area and provides comfortable outdoor space. The finished lower level includes a full bar and additional living area, offering flexibility for recreation or guests. Walk-up lower level access adds convenience and functionality. The neighborhood features quiet, tree-lined streets and a protected nature habitat, providing both privacy and scenic surroundings. Stonebridge South residents enjoy access to 4 community pools, along with playgrounds, trails, sports courts, and clubhouses. HOA dues $850/year. Located in the desirable south Olathe, this home offers excellent proximity to top-rated Spring Hill schools—Timber Sage Elementary and Woodland Spring Middle School are both approximately 0.5 miles away, with Spring Hill High School just ~3.5 miles. Enjoy outdoor recreation at Heritage Park, less than 2 miles away, featuring trails, lake, golf, dog park, and sports fields. Commuters will appreciate quick access to I-35 (approx. 3–4 miles), along with nearby US-56/151st Street, US-169, and K-10, providing easy travel throughout Johnson County and the greater Kansas City metro. Sweet Tee’s coffee shop is ~0.7 mi away, and a 7 Brew drive-thru is easily reachable. This property blends functional living spaces, community amenities, and access to parks, schools, and shopping. Taxes and square footage are estimated. Buyer/Buyer agent to verify. Photos are of the model home. Estimated completion date of May 2026.

Additional Information
- School District
- Spring Hill
- Hoa Amount
- 850
- Hoa Due
- Annually
- Garage
- Yes
- Garage Spaces
- 3
- Basement
- Yes
- Basement Description
- Basement BR, Finished, Full, Walk-Up Access
- Fireplace
- Yes
- Roof
- Composition
- Central Air
- Electric
- Sewer
- Public Sewer
- Architecture
- Contemporary, Traditional
- Construction
- Stone & Frame
- Water
- Public
- Cooling
- Electric
- Heating
- Natural Gas
- Taxes
- $12,000
- Available Amenities
- Clubhouse, Exercise Room, Pickleball Court(s), Play Area, Pool, Tennis Court(s), Trail(s)
How much is your home worth?
...get instant property value now!
Mortgage Calculator
Listing courtesy of Tricia Cartwright of Rodrock & Associates Realtors.
Selling Office: .The data relating to real estate displayed on this website comes in part from the Heartland Multiple Listing Service database compilation. The properties displayed on this website may not be all of the properties in the Heartland MLS database compilation, or all of the properties listed with other brokers participating in the Heartland MLS IDX program. Detailed information about the properties displayed on this website includes the name of the listing company.
The information displayed on this page is confidential, proprietary, and copyrighted information of Heartland Multiple Listing Service, Inc. (“Heartland MLS”). Copyright 2026, Heartland Multiple Listing Service, Inc. Heartland MLS and the company represented by this website do not make any warranty or representation concerning the timeliness or accuracy of the information displayed herein. In consideration for the receipt of the information on this page, the recipient agrees to use the information solely for the private noncommercial purpose of identifying a property in which the recipient has a good faith interest in acquiring. Data last updated . Terms of Use