Share this with your friends


(816) 807-8797
Home Smart Legacy
8905 W 132nd Terrace, Overland Park, KS 66213
- $?
- 4
- BD
- 4.5
- BA
- 3,135
- SqFt
- Sold Price
- $?
- List Price
- $500,000
- Closing Date
- Nov 01, 2024
- MLS#
- 2505441
- Status
- SOLD
- Type
- Single Family Residential
- Bedrooms
- 4
- Bathrooms
- 4.5
- Living Area
- 3,135
- Lot Size
- 6,489
- Acres
- 0.15
- Subdivision
- Stonegate
Property Description
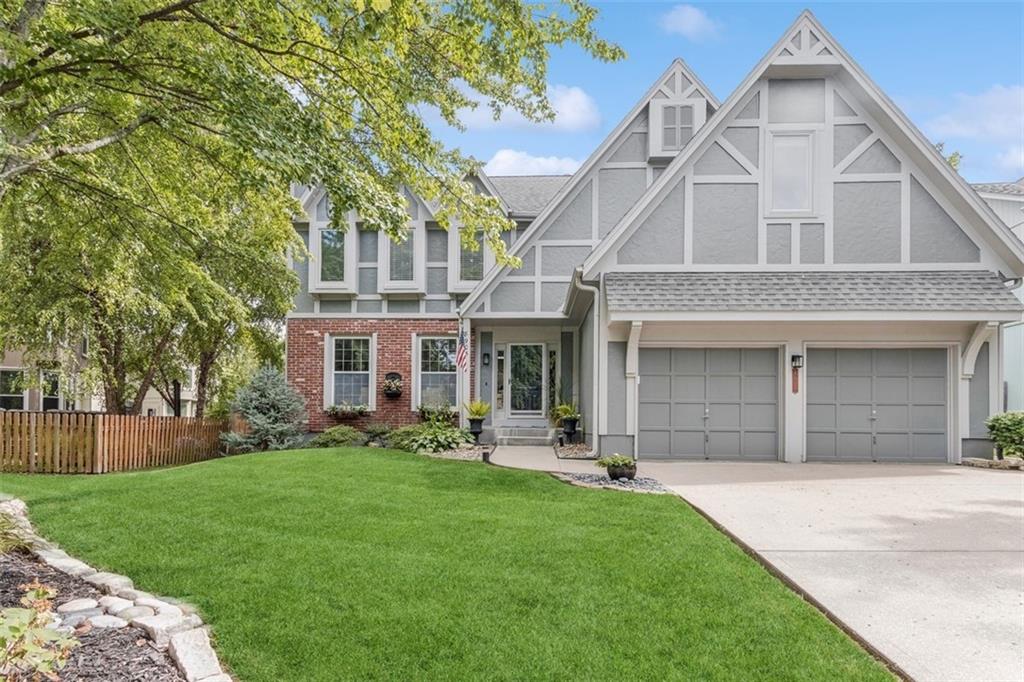
Welcome to this warm and inviting updated home featuring designer colors and upgraded finishes throughout! Located on a cul-de-sac street in the award winning Blue Valley School District (desirable BV NW High School). Spacious open floor plan with two fireplaces and hardwood floors covering the entire main level. Formal living room with gas fireplace. Formal dining room. Light and bright recently remodeled eat-in kitchen boasts stainless steel appliances, KitchenAid gas range with double oven, pantry, beautiful white cabinets and quartz counter tops with breakfast bar. Refrigerator, washer & dryer stay! The dining space has a great view thru the tall windows overlooking a treed backyard. Kitchen opens to family room with built-ins and a fireplace. The screened porch and expansive composite deck extends the living space-great for entertaining and enjoying the outdoors in a private setting. Main floor large laundry room with built-ins. Half bathroom off garage. All bedrooms have walk-in closets. Big master bedroom and updated bathroom with large tub, separate shower, marble double vanity, linen closet and fabulous walk-in closet with built-ins. Great secondary bedroom setup with French doors that open to a bonus room with numerous closets and storage (including a walk-in and cedar closet). It could be perfect for an office, nursery, craft room or sitting room. Third bedroom has a private full bathroom. There is a Hollywood bathroom between the other two bedrooms. Recently finished LL featuring wet bar (includes beverage refrigerator) and half bathroom. The unfinished basement space provides heavy duty built-in shelving and plenty of storage space. Extensive lush landscaping with an inground sprinkler system. Brand new ext. paint and sections of wood privacy fence. The HVAC system is only two years old. Sump pump. This home is in an excellent location and is within close proximity to schools, highways, stores, restaurants and walking trails.

Additional Information
- Year Built
- 1992
- School District
- Blue Valley
- Elementary School
- Heartland
- Middle School
- Harmony
- High School
- Blue Valley NW
- Hoa Amount
- 350
- Hoa Due
- Annually
- Garage
- Yes
- Garage Spaces
- 2
- Lot Description
- Level, Sprinkler-In Ground, Treed
- Basement
- Yes
- Basement Description
- Concrete, Finished, Full, Inside Entrance, Sump Pump
- Fireplace
- Yes
- Fireplace Description
- Family Room, Gas, Gas Starter, Living Room
- Interior Features
- Cedar Closet, Ceiling Fan(s), Kitchen Island, Painted Cabinets, Pantry, Prt Window Cover, Walk-In Closet(s), Wet Bar
- Exterior Features
- Storm Doors
- Roof
- Composition
- Central Air
- Electric
- Sewer
- City/Public
- Architecture
- Traditional
- Construction
- Brick Trim, Stucco & Frame
- Water
- Public
- Cooling
- Electric
- Heating
- Forced Air
- Taxes
- $5,153
- Available Amenities
- Trail(s)
How much is your home worth?
...get instant property value now!
Mortgage Calculator
Listing courtesy of Amy McConwell of ReeceNichols - Country Club Plaza.
Selling Office: .The data relating to real estate displayed on this website comes in part from the Heartland Multiple Listing Service database compilation. The properties displayed on this website may not be all of the properties in the Heartland MLS database compilation, or all of the properties listed with other brokers participating in the Heartland MLS IDX program. Detailed information about the properties displayed on this website includes the name of the listing company.
The information displayed on this page is confidential, proprietary, and copyrighted information of Heartland Multiple Listing Service, Inc. (“Heartland MLS”). Copyright 2026, Heartland Multiple Listing Service, Inc. Heartland MLS and the company represented by this website do not make any warranty or representation concerning the timeliness or accuracy of the information displayed herein. In consideration for the receipt of the information on this page, the recipient agrees to use the information solely for the private noncommercial purpose of identifying a property in which the recipient has a good faith interest in acquiring. Data last updated . Terms of Use