Share this with your friends


(816) 807-8797
Home Smart Legacy
12321 Wedd Street, Overland Park, KS 66213
- $?
- 4
- BD
- 3.5
- BA
- 3,042
- SqFt
- Sold Price
- $?
- List Price
- $539,950
- Closing Date
- May 15, 2025
- MLS#
- 2533586
- Status
- SOLD
- Type
- Single Family Residential
- Bedrooms
- 4
- Bathrooms
- 3.5
- Living Area
- 3,042
- Lot Size
- 11,724
- Acres
- 0.27
- Subdivision
- Kensington Manor
Property Description
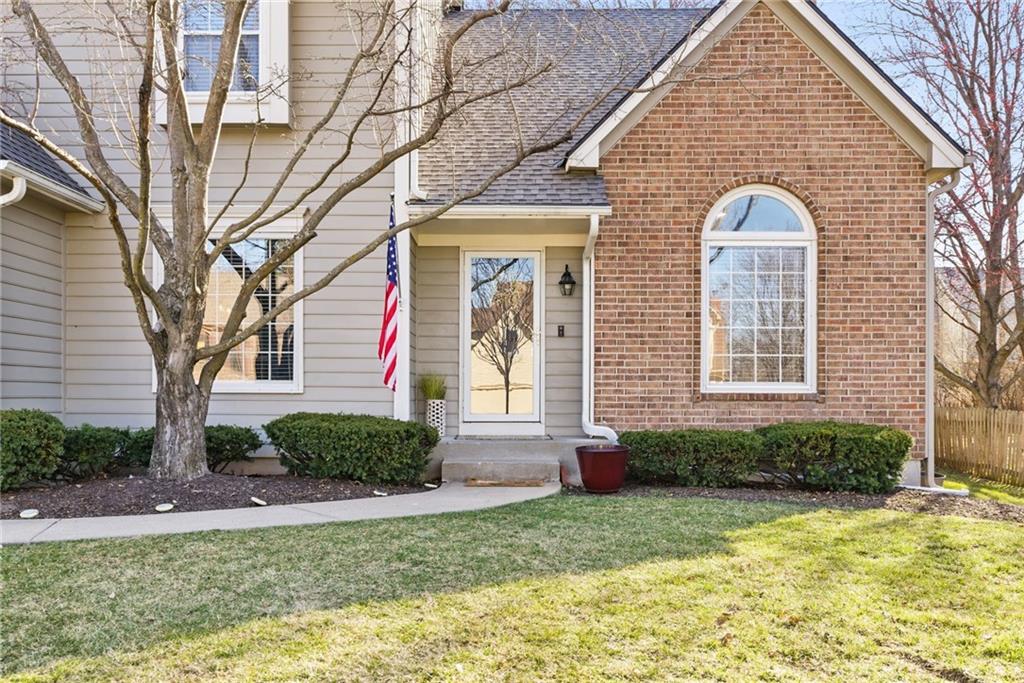
Step into this captivating single-family home in the sought-after Kensington Manor neighborhood, perfectly located in the esteemed Blue Valley School District. This home offers a spacious layout featuring 4 bedrooms, 3.5 bathrooms, and an additional bonus room in the basement, spanning over 3,000 sqft. The expansive master bedroom provides a luxurious retreat, while modern conveniences like a tankless hot water heater ensure continuous comfort and efficiency. Experience the joy of seamless indoor-outdoor living with a large fenced backyard, complete with an entertainment area that includes a fire pit, grill, and outdoor TV—perfect for gatherings and family fun. The property also features a charming shed and playhouse, enhancing its appeal for families. Located within walking distance to both elementary and middle schools, and just minutes from local shops, dining, and entertainment options, this home is ideally positioned for convenience and easy access to highways. The family-friendly vibe of the neighborhood, coupled with community amenities like an HOA-managed swimming pool, makes this a perfect setting for family life. Additional benefits include a 2-car garage, providing ample storage and parking space. This home is a true gem, offering both luxury and practicality in a vibrant community setting. Whether you're entertaining guests or enjoying quiet family time, this home adapts to all your lifestyle needs with style and ease.

Additional Information
- Year Built
- 1988
- School District
- Blue Valley
- Elementary School
- Oak Hill
- Middle School
- Oxford
- High School
- Blue Valley NW
- Hoa Amount
- 600
- Hoa Due
- Annually
- Garage
- Yes
- Garage Spaces
- 2
- Lot Description
- Cul-De-Sac
- Basement
- Yes
- Basement Description
- Concrete, Finished, Full, Sump Pump
- Fireplace
- Yes
- Fireplace Description
- Family Room, Gas Starter
- Interior Features
- Ceiling Fan(s), Pantry, Walk-In Closet(s), Wet Bar
- Roof
- Composition
- Central Air
- Electric
- Sewer
- Public Sewer
- Architecture
- Traditional
- Exclusions
- See Seller's Disclosure
- Construction
- Frame, Lap Siding
- Water
- Public
- Cooling
- Electric
- Heating
- Natural Gas
- Taxes
- $5,545
- Available Amenities
- Pool
How much is your home worth?
...get instant property value now!
Mortgage Calculator
Listing courtesy of Johns Fam Team of Keller Williams Realty Partner.
Selling Office: .The data relating to real estate displayed on this website comes in part from the Heartland Multiple Listing Service database compilation. The properties displayed on this website may not be all of the properties in the Heartland MLS database compilation, or all of the properties listed with other brokers participating in the Heartland MLS IDX program. Detailed information about the properties displayed on this website includes the name of the listing company.
The information displayed on this page is confidential, proprietary, and copyrighted information of Heartland Multiple Listing Service, Inc. (“Heartland MLS”). Copyright 2026, Heartland Multiple Listing Service, Inc. Heartland MLS and the company represented by this website do not make any warranty or representation concerning the timeliness or accuracy of the information displayed herein. In consideration for the receipt of the information on this page, the recipient agrees to use the information solely for the private noncommercial purpose of identifying a property in which the recipient has a good faith interest in acquiring. Data last updated . Terms of Use