Share this with your friends


(816) 807-8797
Home Smart Legacy
16700 Stearns Street, Overland Park, KS 66221
- $1,075,000
- 5
- BD
- 3.5
- BA
- 3,528
- SqFt




- List Price
- $1,075,000
- MLS#
- 2647255
- Status
- ACTIVE
- Type
- Single Family Residential
- Bedrooms
- 5
- Bathrooms
- 3.5
- Living Area
- 3,528
- Lot Size
- 13,234
- Acres
- 0.30
- Subdivision
- Coffee Creek Crossing
Property Description
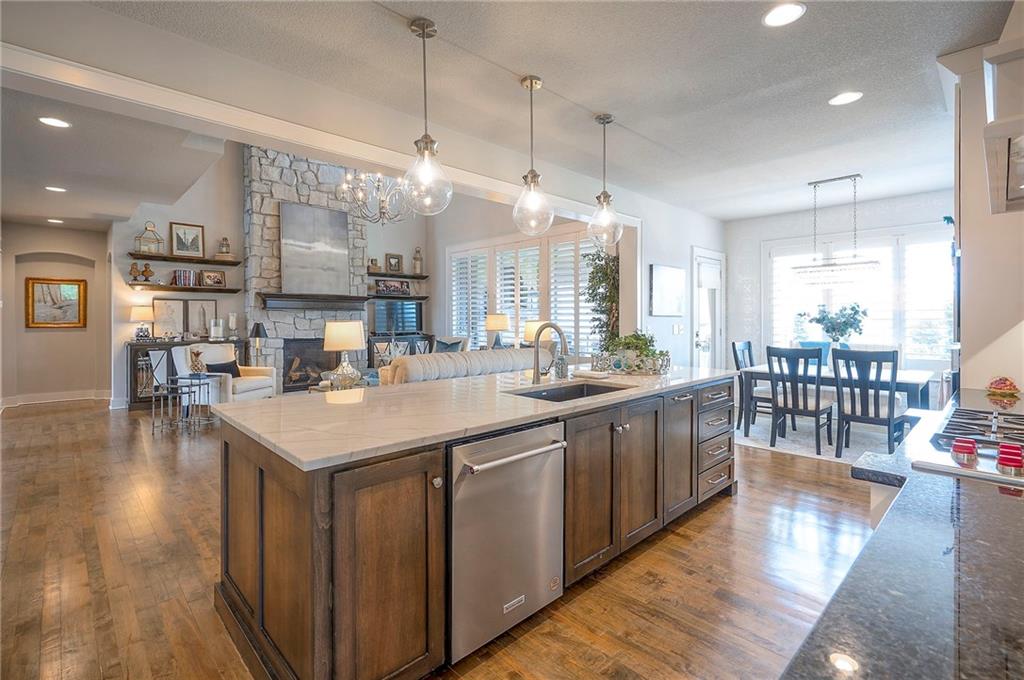
Breathtaking 1.5-story home filled with natural light and meticulously maintained from top to bottom. Every detail has been thoughtfully considered, with quality construction and upgrades throughout that make this home feel truly like new. With over 2,500 square feet on the main level, the home offers generously sized spaces designed for both everyday living and effortless entertaining. The large open entry greets you as you enter the home. A private first-floor office is tucked away from the main living areas, creating the perfect work-from-home retreat and features a new stunning chandelier. The great room showcases soaring ceilings and a stunning floor-to-ceiling stone fireplace flanked by built-in cabinets and floating shelves, seamlessly flowing into the chef’s kitchen. Featuring newer appliances, including a Wolf gas range and wine cooler, quartz countertops, abundant drawer storage, and a spacious walk-in pantry, this kitchen is as functional as it is beautiful. The serene primary suite spans over 18’ in width and features soft, neutral tones and newer patterned carpet as well as custom floating shelving and new designer chandelier. The spa-like bath offers extensive cabinetry, separate tub with new chandelier, and leads into an oversized walk-in closet with custom built-ins, conveniently connected to the laundry room. Enjoy year-round living on the seamless screened-in porch overlooking the large community fountain, complete with its own stone fireplace and built-in cabinetry. Upstairs, you’ll find three spacious bedrooms, one with a private full bath and another having a private bath with separate vanity, all with large walk-in closets and a second laundry area for added convenience. The expansive lower level offers a storm shelter and over 2,500 square feet, ready to be customized to fit your lifestyle. A true mudroom with its own entry connects to the side-entry garage, featuring epoxy floors and ample space for storage and function.
/u.realgeeks.media/movekchomes/MoveKC_logo-opt.png)
Additional Information
- Year Built
- 2017
- School District
- Blue Valley
- Elementary School
- Timber Creek
- Middle School
- Aubry Bend
- High School
- Blue Valley Southwest
- Hoa Amount
- 1273
- Hoa Due
- Annually
- Garage
- Yes
- Garage Spaces
- 3
- Lot Description
- City Limits, Corner Lot
- Basement
- Yes
- Basement Description
- Full, Unfinished, Walk-Out Access
- Fireplace
- Yes
- Fireplace Description
- Great Room, Other
- Interior Features
- Ceiling Fan(s), Custom Cabinets, Kitchen Island, Painted Cabinets, Pantry, Smart Thermostat, Vaulted Ceiling(s), Walk-In Closet(s)
- Roof
- Composition
- Central Air
- Electric
- Sewer
- Public Sewer
- Architecture
- Traditional
- Construction
- Stone Trim, Stucco
- Water
- Public
- Cooling
- Electric
- Heating
- Central Gas
- Taxes
- $10,817
- Available Amenities
- Play Area, Pool, Trail(s)
Mortgage Calculator
Listing courtesy of Tradition Home Group of Compass Realty Group.
The data relating to real estate displayed on this website comes in part from the Heartland Multiple Listing Service database compilation. The properties displayed on this website may not be all of the properties in the Heartland MLS database compilation, or all of the properties listed with other brokers participating in the Heartland MLS IDX program. Detailed information about the properties displayed on this website includes the name of the listing company.
The information displayed on this page is confidential, proprietary, and copyrighted information of Heartland Multiple Listing Service, Inc. (“Heartland MLS”). Copyright 2026, Heartland Multiple Listing Service, Inc. Heartland MLS and the company represented by this website do not make any warranty or representation concerning the timeliness or accuracy of the information displayed herein. In consideration for the receipt of the information on this page, the recipient agrees to use the information solely for the private noncommercial purpose of identifying a property in which the recipient has a good faith interest in acquiring. Data last updated . Terms of Use