Share this with your friends


(816) 807-8797
Home Smart Legacy
312 E 69th Terrace, Kansas City, MO 64113
- $369,900
- 2
- BD
- 1
- BA
- 1,160
- SqFt




- List Price
- $369,900
- MLS#
- 2641660
- Status
- PENDING
- Type
- Single Family Residential
- Bedrooms
- 2
- Bathrooms
- 1
- Living Area
- 1,160
- Lot Size
- 4,356
- Acres
- 0.10
- Subdivision
- Armour Hills
Property Description
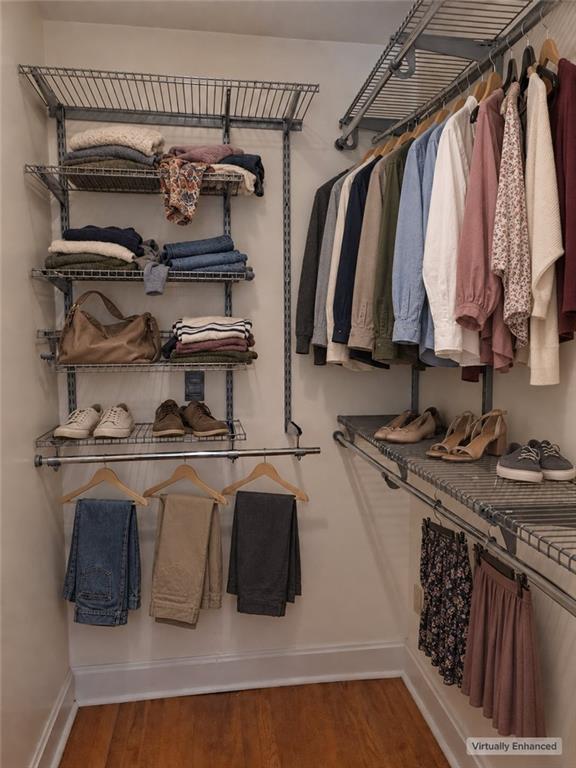
Classic Tudor charm shines throughout this inviting home! Steep gables, contrasting trim, an arched brick entry, and a large front porch create memorable curb appeal. Inside, hardwood floors, crown molding, and graceful archways highlight the home’s character. The living room features a distinctive brick fireplace and abundant windows for natural light, connecting to a separate dining room for comfortable everyday living and entertaining. The updated kitchen offers abundant rich wood cabinetry, dark granite countertops, stainless steel appliances, a breakfast bar, and pendant lighting. The refrigerator, washer, and dryer all remain with the property! French doors lead to a screened porch overlooking the fenced backyard—a welcoming spot for morning coffee or relaxing summer evenings. Hardwood floors continue into the bedrooms, and the second bedroom includes a spacious walk-in closet. The updated bathroom features a jetted tub with a tiled shower surround, a glass-block window, and a generously sized vanity with a granite countertop. A new driveway and walkways, a high-efficiency furnace, and a newer water heater add everyday comfort and convenience. Mature trees, established landscaping, and garage parking complete this charming property. Enjoy a wonderful blend of architectural character and inviting indoor and outdoor living spaces! Some photos have been virtually staged and digitally enhanced.
/u.realgeeks.media/movekchomes/MoveKC_logo-opt.png)
Additional Information
- Year Built
- 1927
- School District
- Kansas City Mo
- Garage
- Yes
- Garage Spaces
- 1
- Lot Description
- City Limits, City Lot, Level
- Basement
- Yes
- Basement Description
- Full, Inside Entrance
- Fireplace
- Yes
- Fireplace Description
- Family Room, Gas, Gas Starter, Masonry
- Interior Features
- Ceiling Fan(s), Custom Cabinets, Kitchen Island, Pantry, Smart Thermostat, Stained Cabinets, Walk-In Closet(s)
- Exterior Features
- Sat Dish Allowed
- Roof
- Composition
- Central Air
- Electric
- Sewer
- Public Sewer
- Architecture
- Tudor
- Construction
- Brick/Mortar, Stucco
- Water
- Public
- Cooling
- Electric
- Heating
- Forced Air
- Taxes
- $4,031
Mortgage Calculator
Listing courtesy of Bryan Bechler of Compass Realty Group.
The data relating to real estate displayed on this website comes in part from the Heartland Multiple Listing Service database compilation. The properties displayed on this website may not be all of the properties in the Heartland MLS database compilation, or all of the properties listed with other brokers participating in the Heartland MLS IDX program. Detailed information about the properties displayed on this website includes the name of the listing company.
The information displayed on this page is confidential, proprietary, and copyrighted information of Heartland Multiple Listing Service, Inc. (“Heartland MLS”). Copyright 2026, Heartland Multiple Listing Service, Inc. Heartland MLS and the company represented by this website do not make any warranty or representation concerning the timeliness or accuracy of the information displayed herein. In consideration for the receipt of the information on this page, the recipient agrees to use the information solely for the private noncommercial purpose of identifying a property in which the recipient has a good faith interest in acquiring. Data last updated . Terms of Use