5205 Primrose Court, Blue Springs, MO 64015
- $379,000
- 4
- BD
- 2.5
- BA
- 2,619
- SqFt






- List Price
- $379,000
- MLS#
- 2639625
- Status
- ACTIVE
- Type
- Single Family Residential
- Bedrooms
- 4
- Bathrooms
- 2.5
- Living Area
- 2,619
- Lot Size
- 1,778
- Acres
- 0.04
- Subdivision
- Primrose
Property Description
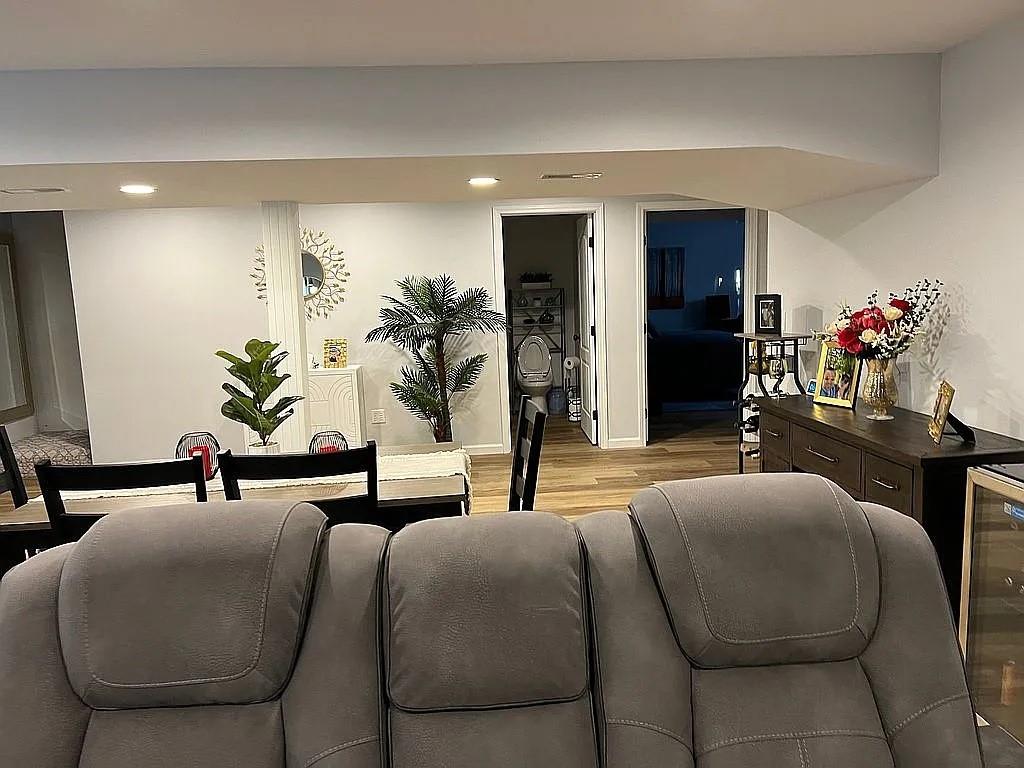
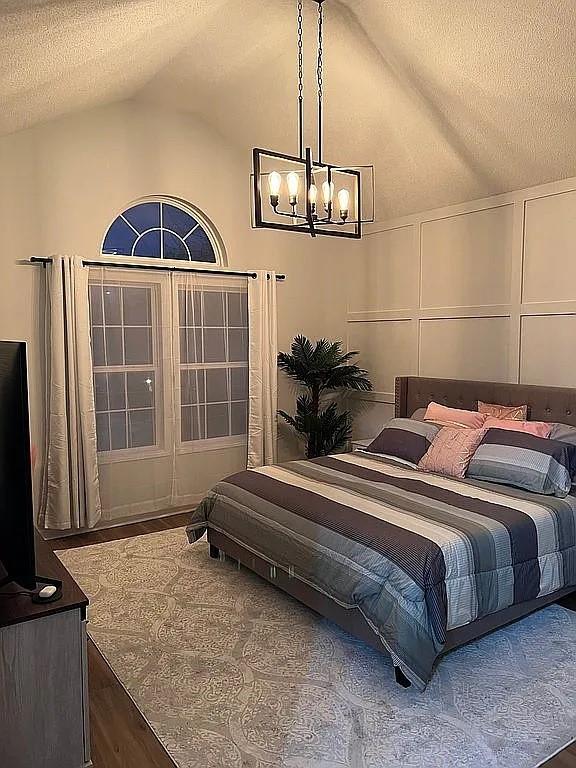
Welcome to this beautifully updated and impeccably maintained home where soaring vaulted ceilings and an open, light-filled floor plan create an immediate sense of space and warmth. Rich wood-look flooring flows throughout the main level, connecting a gracious living room anchored by a striking lantern chandelier to a bright dining area and a stunning kitchen featuring crisp cabinetry, a tile backsplash, stainless steel appliances, recessed lighting, and a breakfast-bar peninsula perfect for casual meals and entertaining. Retreat to the serene primary suite complete with a dramatic vaulted ceiling, an elegant arched window, a designer accent wall, and a sliding barn door that opens to a spa-inspired ensuite boasting a glass-enclosed tile shower and a double vanity with modern black fixtures. The fully finished lower level dramatically expands your living space, offering an expansive recreation and media area, a dedicated dining space, a stylish beverage and entertaining bar, a half bathroom, and additional flexible rooms ideal for guests, a home office, or a gym. Step outside to a spacious deck overlooking a generous, tree-lined backyard that backs to open green space, an inviting setting for grilling, outdoor dining, and relaxing. Move-in ready and thoughtfully upgraded throughout, this turn-key home is ready to welcome you.
Additional Information
- Year Built
- 2003
- School District
- Blue Springs
- Elementary School
- John Nowlin
- Middle School
- Paul Kinder
- High School
- Blue Springs
- Hoa Amount
- 150
- Hoa Due
- Monthly
- Garage
- Yes
- Garage Spaces
- 2
- Lot Description
- City Lot, Cul-De-Sac
- Basement
- Yes
- Basement Description
- Full, Inside Entrance, Sump Pump, Walk-Out Access
- Roof
- Composition
- Central Air
- Electric
- Sewer
- Public Sewer
- Architecture
- Traditional
- Construction
- Frame, Vinyl Siding
- Water
- Public
- Cooling
- Electric
- Heating
- Forced Air, Natural Gas
- Taxes
- $3,972
Mortgage Calculator
Listing courtesy of Christopher Stjernholm of Trelora Realty.
The data relating to real estate displayed on this website comes in part from the Heartland Multiple Listing Service database compilation. The properties displayed on this website may not be all of the properties in the Heartland MLS database compilation, or all of the properties listed with other brokers participating in the Heartland MLS IDX program. Detailed information about the properties displayed on this website includes the name of the listing company.
The information displayed on this page is confidential, proprietary, and copyrighted information of Heartland Multiple Listing Service, Inc. (“Heartland MLS”). Copyright 2026, Heartland Multiple Listing Service, Inc. Heartland MLS and the company represented by this website do not make any warranty or representation concerning the timeliness or accuracy of the information displayed herein. In consideration for the receipt of the information on this page, the recipient agrees to use the information solely for the private noncommercial purpose of identifying a property in which the recipient has a good faith interest in acquiring. Data last updated . Terms of Use