Share this with your friends


(816) 807-8797
Home Smart Legacy
11043 Northridge Drive, Kansas City, KS 66109
- $599,000
- 5
- BD
- 4.5
- BA
- 2,735
- SqFt








- List Price
- $599,000
- Price Change
- ▼ $11,000 1791847419
- MLS#
- 2637769
- Status
- ACTIVE
- Type
- Single Family Residential
- Bedrooms
- 5
- Bathrooms
- 4.5
- Living Area
- 2,735
- Lot Size
- 26,136
- Acres
- 0.60
- Subdivision
- Northridge at Piper Estates
Property Description
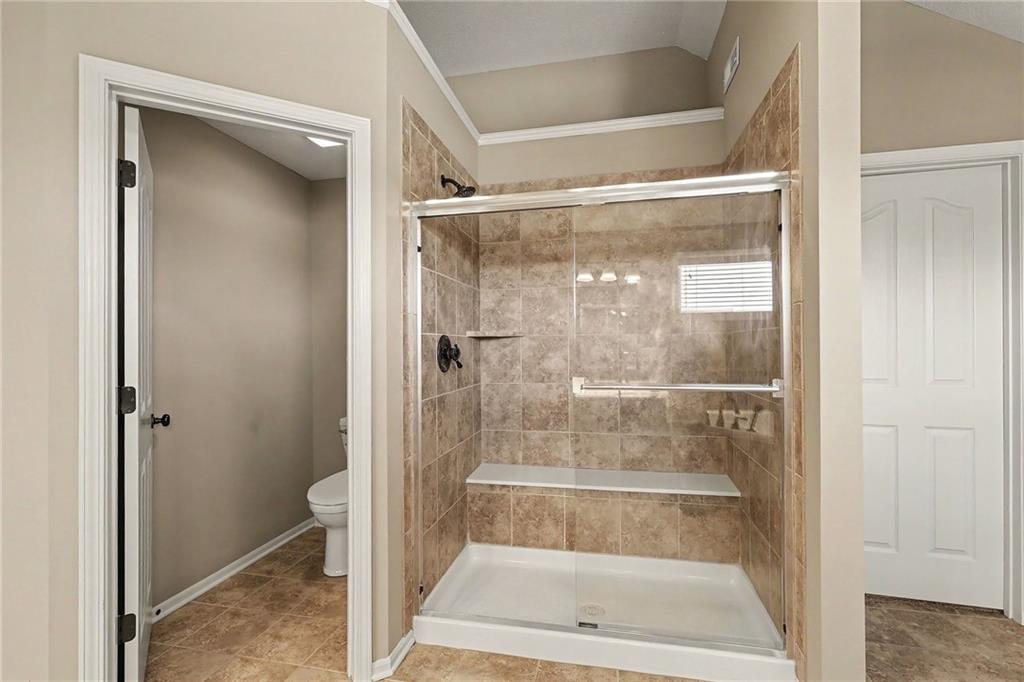
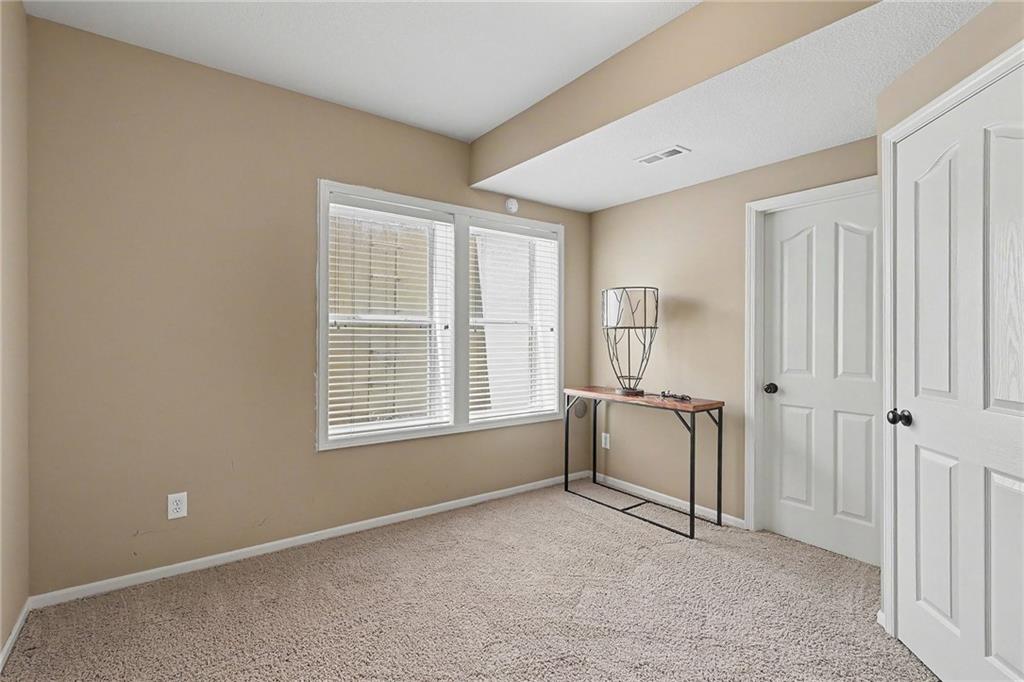
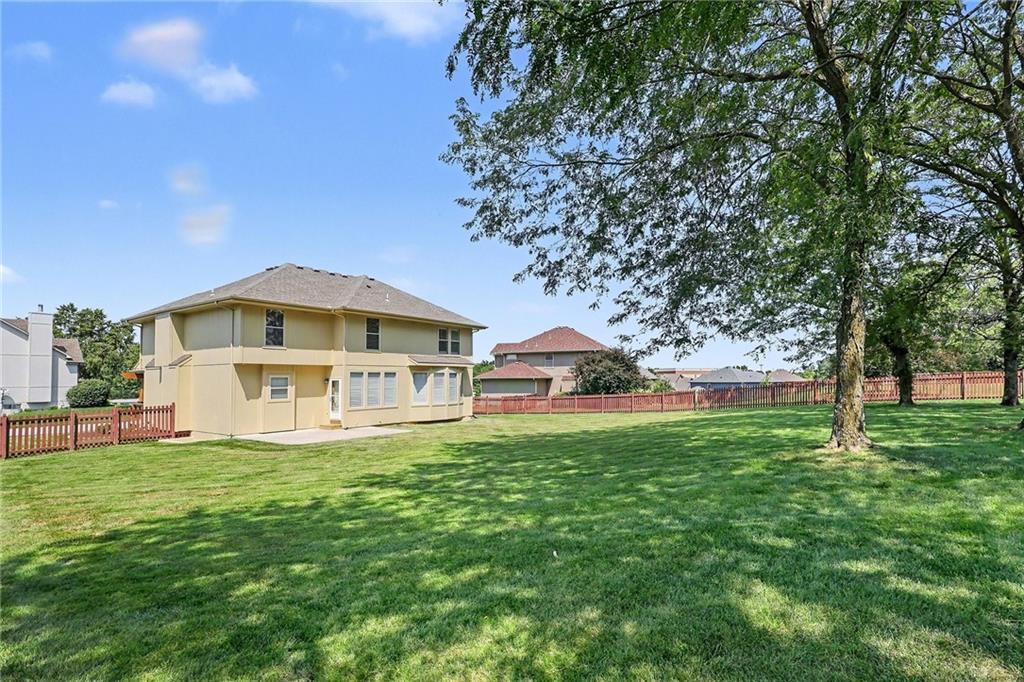
This is an exceptional beauty! Thoughtfully custom built by the original owners as their dream home, exceptional attention was given to the quality, craftsmanship, materials and details throughout. Nearly $90,000 in upgrades went into creating a home that stands apart from typical new construction, and that quality is evident from the moment you walk through the door. Just as impressive, the home has been meticulously cared for and exceptionally maintained, reflecting true pride of ownership. The open and spacious floor plan features beautiful wood flooring throughout the main level and a well-appointed kitchen with granite countertops, stainless steel appliances, gas range and walk-in pantry. The impressive primary suite offers separate walk-in closets, a jetted tub and a beautiful custom double vanity. With five bedrooms and a finished lower level featuring a huge recreation room, wet bar and private bedroom suite, there is outstanding space for family, guests and entertaining. Outside, enjoy more than half an acre lot with mature trees, a stamped concrete patio with a dedicated gas line for grilling, wood fencing and a sprinkler system. From the substantial construction and extensive upgrades to the condition in which it has been maintained, this is a home that was built with care, built with quality and cared for the same way. If you are tired of homes that all look and feel the same, this one deserves your attention. Community amenities include a pool, playground and fishing lake.
/u.realgeeks.media/movekchomes/MoveKC_logo-opt.png)
Additional Information
- Year Built
- 2009
- School District
- Piper
- Garage
- Yes
- Garage Spaces
- 3
- Lot Description
- City Lot, Sprinkler-In Ground, Many Trees
- Basement
- Yes
- Basement Description
- Basement BR, Daylight, Egress Window(s), Finished, Full
- Fireplace
- Yes
- Fireplace Description
- Great Room
- Lake Description
- Lake Privileges
- Interior Features
- Ceiling Fan(s), Custom Cabinets, Pantry, Smart Thermostat, Walk-In Closet(s)
- Roof
- Composition
- Central Air
- Electric
- Sewer
- Public Sewer
- Architecture
- Craftsman, Traditional
- Construction
- Stone & Frame, Stucco
- Water
- Public
- Cooling
- Electric
- Heating
- Forced Air
- Taxes
- $10,363
- Available Amenities
- Play Area, Pool
How much is your home worth?
...get instant property value now!
Mortgage Calculator
Listing courtesy of Terrell Walls of Walls Real Estate Company.
The data relating to real estate displayed on this website comes in part from the Heartland Multiple Listing Service database compilation. The properties displayed on this website may not be all of the properties in the Heartland MLS database compilation, or all of the properties listed with other brokers participating in the Heartland MLS IDX program. Detailed information about the properties displayed on this website includes the name of the listing company.
The information displayed on this page is confidential, proprietary, and copyrighted information of Heartland Multiple Listing Service, Inc. (“Heartland MLS”). Copyright 2026, Heartland Multiple Listing Service, Inc. Heartland MLS and the company represented by this website do not make any warranty or representation concerning the timeliness or accuracy of the information displayed herein. In consideration for the receipt of the information on this page, the recipient agrees to use the information solely for the private noncommercial purpose of identifying a property in which the recipient has a good faith interest in acquiring. Data last updated . Terms of Use