Share this with your friends


(816) 807-8797
Home Smart Legacy
5112 Osage Avenue, Kansas City, MO 64133
- $249,900
- 4
- BD
- 2.5
- BA
- 2,645
- SqFt




- List Price
- $249,900
- Price Change
- ▼ $20,000 1790195855
- MLS#
- 2635514
- Status
- PENDING
- Type
- Single Family Residential
- Bedrooms
- 4
- Bathrooms
- 2.5
- Living Area
- 2,645
- Lot Size
- 10,380
- Acres
- 0.24
- Subdivision
- Blue Vue Hills
Property Description
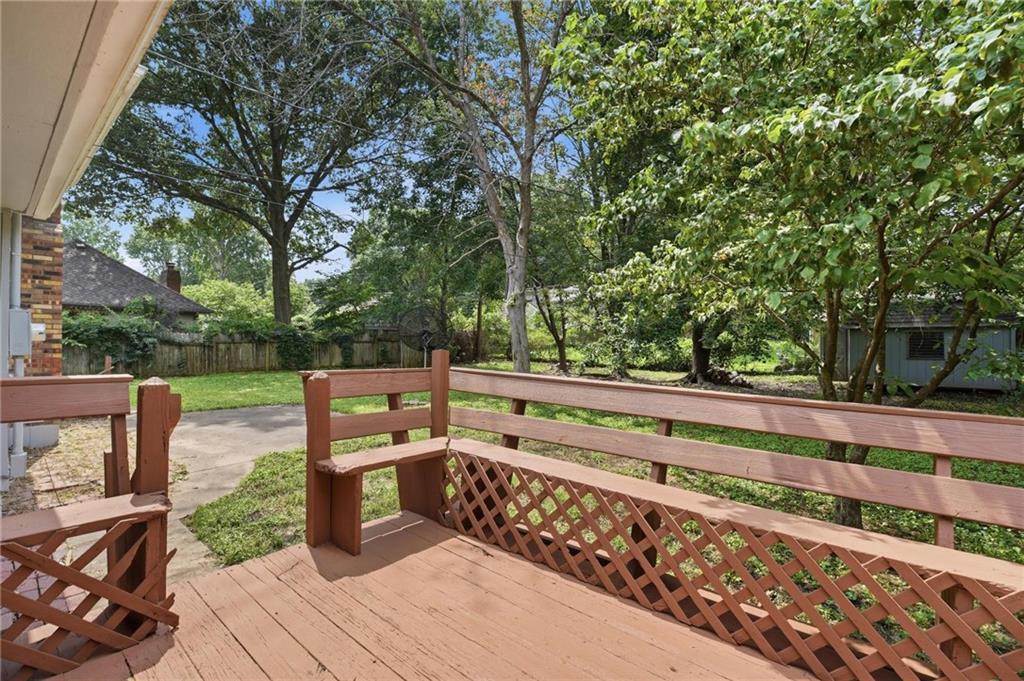
Price Improvement! New quartz countertops and sink/faucet in kitchen and new quartz vanity top in primary bathroom being installed 10/14/2026. Welcome to 5112 Osage Avenue, a refreshed home offering generous space, modern finishes, and peace of mind. Featuring 4 spacious bedrooms, 2.5 baths, and an attached 2-car garage, this property is turnkey and ready for its next owner. Major peace-of-mind upgrades include a brand-new roof with a 10-year warranty, freshly painted exterior, and all-new interior paint throughout. Step inside to newly refinished hardwood floors that stretch through the bright main living area and upper level. The crisp white kitchen features durable LVP flooring, matching white cabinetry, and easy access to the dining area and back deck. All 4 bedrooms are conveniently located on the upper level, providing a private layout away from the main living areas. The primary suite serves as a true retreat, complete with its own private fireplace. Entertaining is effortless with multiple living spaces: enjoy a lower-level family room featuring an impressive floor-to-ceiling brick hearth fireplace and exposed beam ceiling accents, plus an additional finished basement rec space—both featuring new modern LVP flooring. Outside, relax on the back deck overlooking a deep, mature-treed backyard!
/u.realgeeks.media/movekchomes/MoveKC_logo-opt.png)
Additional Information
- Year Built
- 1969
- School District
- Raytown
- Elementary School
- Little Blue
- Middle School
- Raytown
- High School
- Raytown
- Garage
- Yes
- Garage Spaces
- 2
- Lot Description
- City Limits, City Lot, Many Trees
- Basement
- Yes
- Basement Description
- Finished, Full
- Fireplace
- Yes
- Fireplace Description
- Family Room, Primary Bedroom, Wood Burning
- Interior Features
- Ceiling Fan(s), Painted Cabinets, Wet Bar
- Roof
- Composition
- Central Air
- Attic Fan, Electric
- Sewer
- Public Sewer
- Architecture
- Traditional
- Construction
- Brick Trim, Wood Siding
- Water
- Public
- Cooling
- Attic Fan, Electric
- Heating
- Forced Air
- Taxes
- $3,898
How much is your home worth?
...get instant property value now!
Mortgage Calculator
Listing courtesy of Zach Horn of ReeceNichols - Country Club Plaza.
The data relating to real estate displayed on this website comes in part from the Heartland Multiple Listing Service database compilation. The properties displayed on this website may not be all of the properties in the Heartland MLS database compilation, or all of the properties listed with other brokers participating in the Heartland MLS IDX program. Detailed information about the properties displayed on this website includes the name of the listing company.
The information displayed on this page is confidential, proprietary, and copyrighted information of Heartland Multiple Listing Service, Inc. (“Heartland MLS”). Copyright 2026, Heartland Multiple Listing Service, Inc. Heartland MLS and the company represented by this website do not make any warranty or representation concerning the timeliness or accuracy of the information displayed herein. In consideration for the receipt of the information on this page, the recipient agrees to use the information solely for the private noncommercial purpose of identifying a property in which the recipient has a good faith interest in acquiring. Data last updated . Terms of Use