Share this with your friends


(816) 807-8797
Home Smart Legacy
5778 Bower Street, Kansas City, MO 64133
- $375,000
- 5
- BD
- 3.5
- BA
- 3,482
- SqFt






- List Price
- $375,000
- Price Change
- ▼ $4,000 1791180121
- MLS#
- 2633786
- Status
- ACTIVE
- Type
- Single Family Residential
- Bedrooms
- 5
- Bathrooms
- 3.5
- Living Area
- 3,482
- Lot Size
- 20,816
- Acres
- 0.48
- Subdivision
- Glen Lake
Property Description
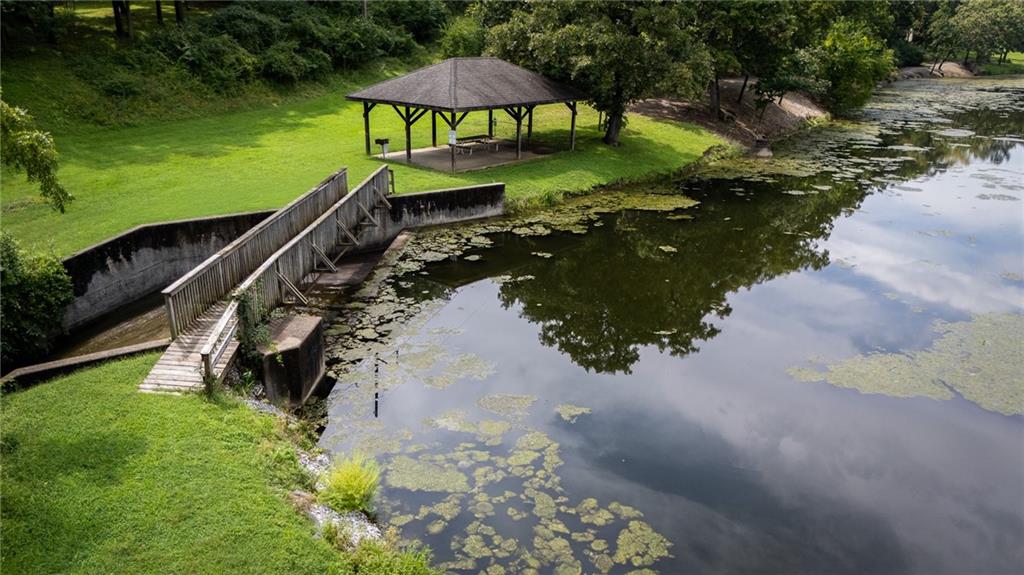
Space, updates, and a Glen Lake setting—this home has so much to offer! With 5 bedrooms plus a non-conforming 6th room, 3.5 bathrooms, a main-floor primary suite, and a finished walkout lower level, there's room for everyday living, entertaining, guests, and more. The heart of the home is the impressive two-story great room with soaring ceilings and a floor-to-ceiling stone fireplace. The spacious kitchen offers granite countertops, refreshed cabinetry, an eating area, and plenty of room to gather. Formal living and dining rooms provide even more flexible living space. The main-floor primary suite features a private bath and two closets, including a walk-in. Upstairs are three additional bedrooms—two with walk-in closets—plus a full bath. The finished walkout lower level adds a large family room with a second stone fireplace and a kitchenette/wet bar with refrigerator, stove, and sink. You'll also find a fifth bedroom, non-conforming sixth room ideal for an office, gym, or hobby room, and a full bath with shower. Throughout the home you'll find fresh interior paint, new or updated flooring, updated lighting and plumbing fixtures, new door hardware, refreshed kitchen cabinetry, granite countertops, and updated bathrooms. Outside, the oversized 20,816 sq. ft. lot backs to common green space, giving the backyard an open, private feel. Relax on the large deck and enjoy seasonal views toward Glen Lake. Residents also enjoy neighborhood lake access. A short walk down Bower Street takes you past peaceful rolling farmland and a community garden. If you've been looking for generous space, flexible living areas, thoughtful updates, and the lifestyle of the Glen Lake community, this one deserves another look!
/u.realgeeks.media/movekchomes/MoveKC_logo-opt.png)
Additional Information
- Year Built
- 1976
- School District
- Raytown
- Elementary School
- Fleetridge
- Middle School
- Raytown
- High School
- Raytown
- Hoa Amount
- 449
- Hoa Due
- Annually
- Garage
- Yes
- Garage Spaces
- 2
- Lot Description
- City Lot
- Basement
- Yes
- Basement Description
- Finished, Walk-Out Access
- Fireplace
- Yes
- Fireplace Description
- Basement, Family Room, Gas, Great Room, Masonry
- Lake Description
- Lake Access, Lake Privileges
- Interior Features
- Ceiling Fan(s), Painted Cabinets, Pantry, Vaulted Ceiling(s), Walk-In Closet(s)
- Roof
- Composition
- Central Air
- Electric
- Sewer
- Public Sewer
- Architecture
- Traditional
- Construction
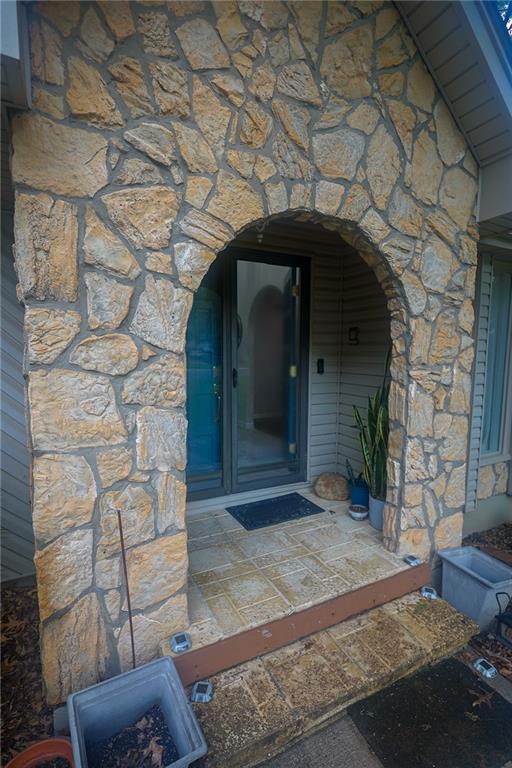
- Stone Trim, Vinyl Siding
- Water
- Public
- Cooling
- Electric
- Heating
- Forced Air
- Taxes
- $5,514
How much is your home worth?
...get instant property value now!
Mortgage Calculator
Listing courtesy of Hightower Heritage Team of Jason Mitchell Real Estate Mis.
The data relating to real estate displayed on this website comes in part from the Heartland Multiple Listing Service database compilation. The properties displayed on this website may not be all of the properties in the Heartland MLS database compilation, or all of the properties listed with other brokers participating in the Heartland MLS IDX program. Detailed information about the properties displayed on this website includes the name of the listing company.
The information displayed on this page is confidential, proprietary, and copyrighted information of Heartland Multiple Listing Service, Inc. (“Heartland MLS”). Copyright 2026, Heartland Multiple Listing Service, Inc. Heartland MLS and the company represented by this website do not make any warranty or representation concerning the timeliness or accuracy of the information displayed herein. In consideration for the receipt of the information on this page, the recipient agrees to use the information solely for the private noncommercial purpose of identifying a property in which the recipient has a good faith interest in acquiring. Data last updated . Terms of Use