Share this with your friends


(816) 807-8797
Home Smart Legacy
5950 N Saline Avenue, Kansas City, MO 64151
- $890,000
- 4
- BD
- 4
- BA
- 3,866
- SqFt








- List Price
- $890,000
- Price Change
- ▼ $30,000 1790740837
- MLS#
- 2633670
- Status
- PENDING
- Type
- Single Family Residential
- Bedrooms
- 4
- Bathrooms
- 4
- Living Area
- 3,866
- Lot Size
- 17,424
- Acres
- 0.40
- Subdivision
- Forest Ridge Estates
Property Description
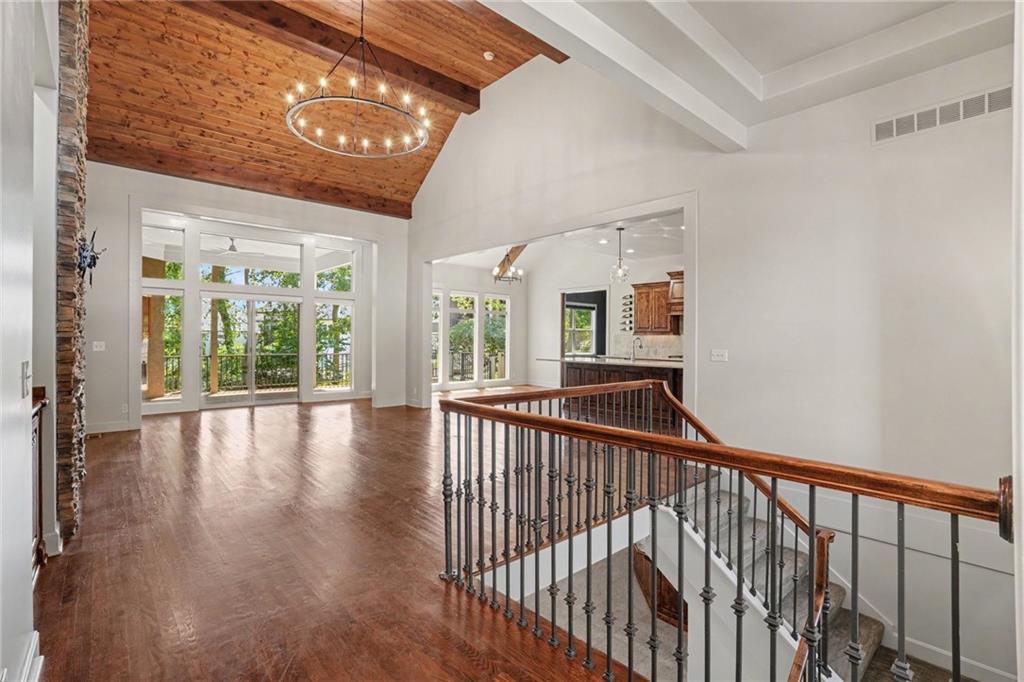
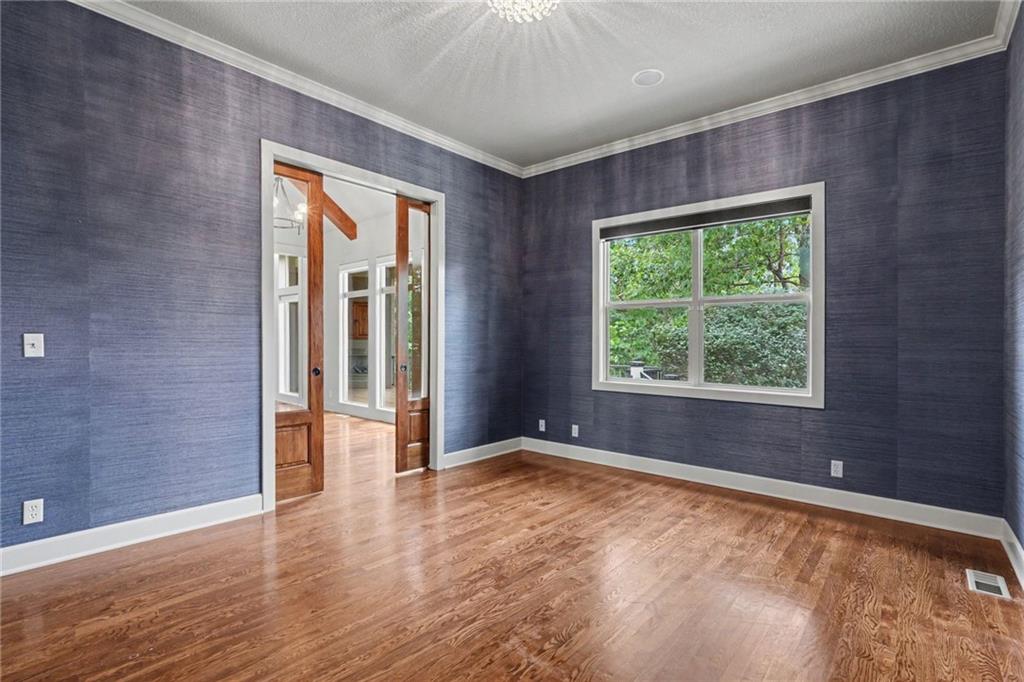
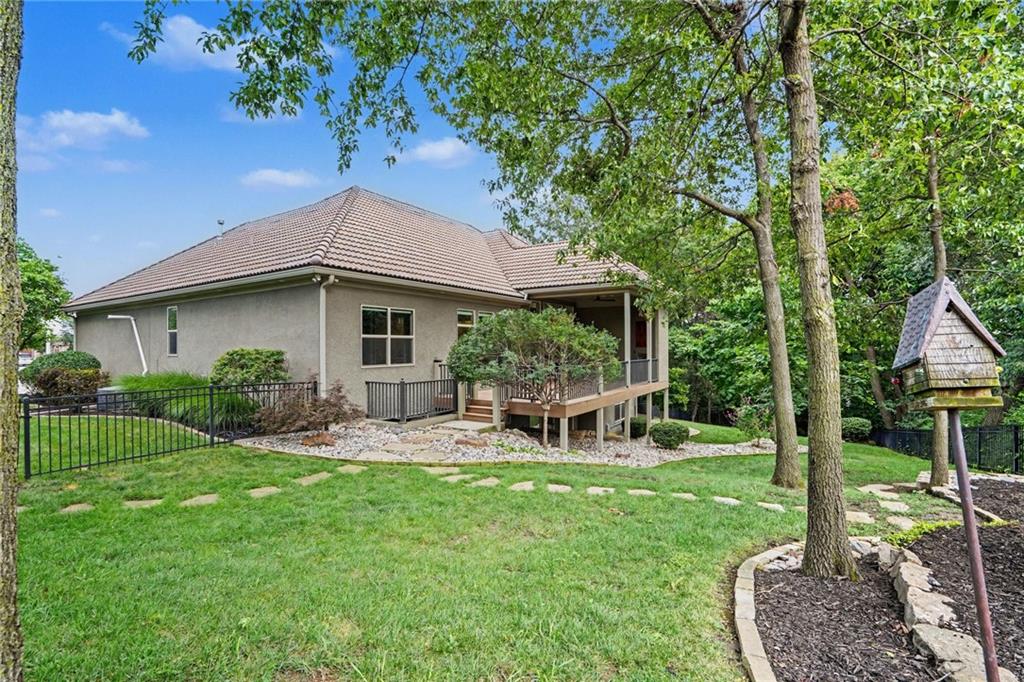
Located on a beautifully landscaped, fenced and treed cul-de-sac lot in Forest Ridge Estates, this reverse 1.5-story has so much to offer. The great room features hardwood floors, vaulted ceilings with wood beams and a floor-to-ceiling stone fireplace. Just off the living room is the Trex deck with covered and uncovered areas and an outdoor fireplace—a great spot to enjoy the private backyard. The kitchen has custom cabinetry, granite countertops, a large breakfast bar, five-burner gas cooktop and walk-in pantry. There is plenty of room for a large dining table, plus an extended counter with beverage refrigerator. The main level also includes the primary suite, a second full bath, mudroom and laundry room. A flex room with glass pocket doors can be used as a formal dining room or office, and there is also a separate private office. The finished walkout lower level gives you plenty of additional living space with a large rec and media area, stone wet bar and a second laundry room. There are three bedrooms downstairs, all with walk-in closets and direct access to a bathroom. Walk out to the covered patio and beautifully landscaped, fenced backyard. Other features include a tile roof, whole-home sound system, remote-controlled blinds, security system with cameras and a 3-car garage with epoxy floors. The neighborhood pool and play area are right around the corner, and you're just minutes from downtown Parkville, Zona Rosa, Briarcliff, shopping, dining and highway access.
/u.realgeeks.media/movekchomes/MoveKC_logo-opt.png)
Additional Information
- Year Built
- 2014
- School District
- Park Hill
- Elementary School
- Southeast
- Middle School
- Lakeview
- High School
- Park Hill South
- Hoa Amount
- 1184
- Hoa Due
- Annually
- Garage
- Yes
- Garage Spaces
- 3
- Lot Description
- Cul-De-Sac, Sprinkler-In Ground, Many Trees, Wooded
- Basement
- Yes
- Basement Description
- Basement BR, Finished, Full, Walk-Out Access
- Fireplace
- Yes
- Fireplace Description
- Great Room, Other
- Interior Features
- Kitchen Island, Pantry, Vaulted Ceiling(s), Walk-In Closet(s), Wet Bar
- Roof
- Tile
- Central Air
- Electric
- Sewer
- Public Sewer
- Architecture
- Traditional
- Construction
- Stucco
- Water
- Public
- Cooling
- Electric
- Heating
- Forced Air
- Taxes
- $10,969
- Available Amenities
- Play Area, Pool, Trail(s)
How much is your home worth?
...get instant property value now!
Mortgage Calculator
Listing courtesy of Tiffany Allen of BHG Kansas City Homes.
The data relating to real estate displayed on this website comes in part from the Heartland Multiple Listing Service database compilation. The properties displayed on this website may not be all of the properties in the Heartland MLS database compilation, or all of the properties listed with other brokers participating in the Heartland MLS IDX program. Detailed information about the properties displayed on this website includes the name of the listing company.
The information displayed on this page is confidential, proprietary, and copyrighted information of Heartland Multiple Listing Service, Inc. (“Heartland MLS”). Copyright 2026, Heartland Multiple Listing Service, Inc. Heartland MLS and the company represented by this website do not make any warranty or representation concerning the timeliness or accuracy of the information displayed herein. In consideration for the receipt of the information on this page, the recipient agrees to use the information solely for the private noncommercial purpose of identifying a property in which the recipient has a good faith interest in acquiring. Data last updated . Terms of Use