Share this with your friends


(816) 807-8797
Home Smart Legacy
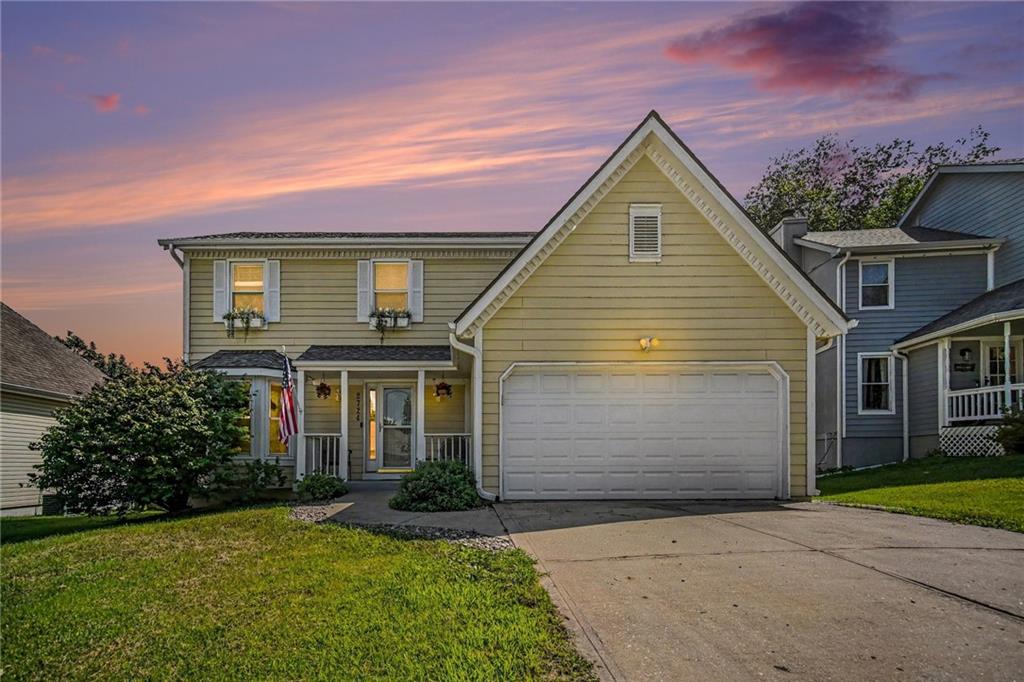
2724 N 103RD Street, Kansas City, KS 66109
- $?
- 3
- BD
- 2.5
- BA
- 1,852
- SqFt
- Sold Price
- $?
- List Price
- $322,000
- Closing Date
- Jul 31, 2026
- MLS#
- 2630359
- Status
- SOLD
- Type
- Single Family Residential
- Bedrooms
- 3
- Bathrooms
- 2.5
- Living Area
- 1,852
- Lot Size
- 6,969
- Acres
- 0.16
- Subdivision
- Westlake
Property Description
Westlake 2-story • New exterior deck • Near Village West, The Legends & Sporting KC. This 3-bedroom, 2.5-bath home offers 1,852 sq ft with a spacious main level, eat-in kitchen, formal dining room and family room with fireplace. The primary suite includes a sitting area, two walk-in closets and a private martini deck. A large secondary bedroom also features a walk-in closet. Recent updates include new interior paint, brand-new carpet, thermal windows, and deck has been redone. The 9-ft ceiling basement offers excellent future finish potential for added living space, office, gym, media room or hobby area. Attached 2-car garage, wood fence, main-level laundry and traditional 2-story layout in the Westlake subdivision. Convenient access to I-435, The Legends Outlets, Children’s Mercy Park, Kansas Speedway, shopping, dining and entertainment.
/u.realgeeks.media/movekchomes/MoveKC_logo-opt.png)
Additional Information
- Year Built
- 1988
- School District
- Piper
- Elementary School
- Piper
- Middle School
- Piper
- High School
- Piper
- Hoa Amount
- 150
- Hoa Due
- Annually
- Garage
- Yes
- Garage Spaces
- 2
- Lot Description
- City Lot
- Basement
- Yes
- Basement Description
- Concrete, Full, Unfinished
- Fireplace
- Yes
- Fireplace Description
- Family Room, Gas Starter
- Interior Features
- Ceiling Fan(s), Stained Cabinets, Vaulted Ceiling(s), Walk-In Closet(s)
- Roof
- Composition
- Central Air
- Electric
- Sewer
- Public Sewer
- Architecture
- Traditional
- Construction
- Wood Siding
- Water
- Public
- Cooling
- Electric
- Heating
- Forced Air, Natural Gas
- Taxes
- $3,609
- Available Amenities
- Play Area, Trail(s)
How much is your home worth?
...get instant property value now!
Mortgage Calculator
Listing courtesy of We Heart Homes Team of KW KANSAS CITY METRO.
Selling Office: .The data relating to real estate displayed on this website comes in part from the Heartland Multiple Listing Service database compilation. The properties displayed on this website may not be all of the properties in the Heartland MLS database compilation, or all of the properties listed with other brokers participating in the Heartland MLS IDX program. Detailed information about the properties displayed on this website includes the name of the listing company.
The information displayed on this page is confidential, proprietary, and copyrighted information of Heartland Multiple Listing Service, Inc. (“Heartland MLS”). Copyright 2026, Heartland Multiple Listing Service, Inc. Heartland MLS and the company represented by this website do not make any warranty or representation concerning the timeliness or accuracy of the information displayed herein. In consideration for the receipt of the information on this page, the recipient agrees to use the information solely for the private noncommercial purpose of identifying a property in which the recipient has a good faith interest in acquiring. Data last updated . Terms of Use