Share this with your friends


(816) 807-8797
Home Smart Legacy
8126 NW 90th Terrace, Kansas City, MO 64153
- $?
- 4
- BD
- 3
- BA
- 3,080
- SqFt
- Sold Price
- $?
- List Price
- $595,000
- Closing Date
- Aug 25, 2026
- MLS#
- 2628724
- Status
- SOLD
- Type
- Single Family Residential
- Bedrooms
- 4
- Bathrooms
- 3
- Living Area
- 3,080
- Lot Size
- 10,454
- Acres
- 0.24
- Subdivision
- Riverstone
Property Description
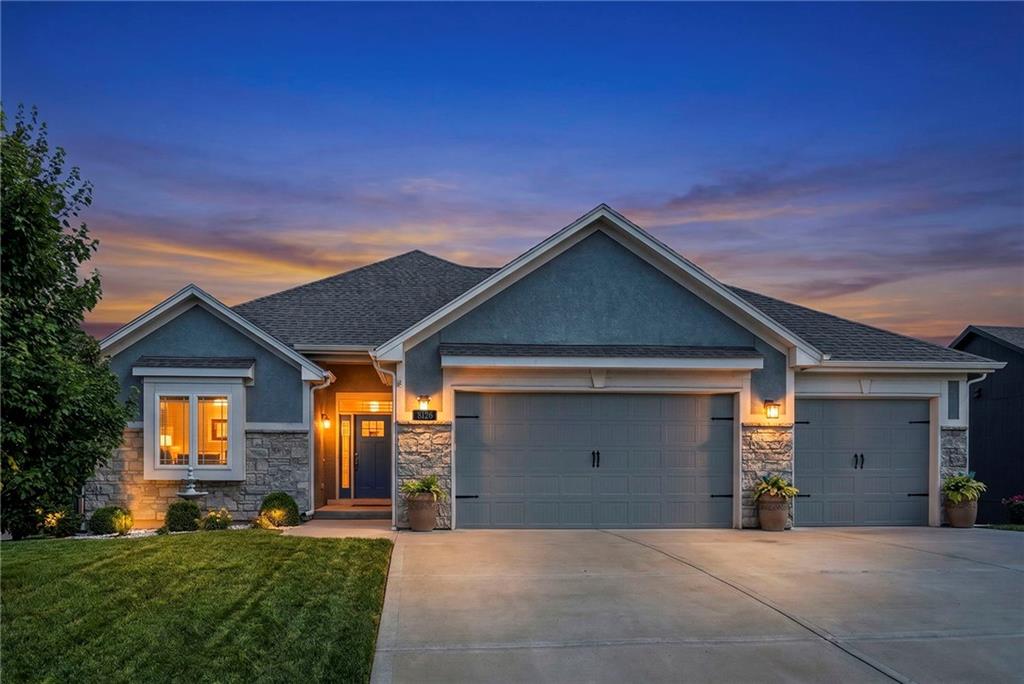
Better than new and beautifully maintained, this stunning home in highly sought-after Riverstone subdivision checks every box! From the moment you step inside, you'll love the bright open floor plan, elegant plantation shutters, and designer finishes throughout. The heart of the home is the incredible kitchen featuring crisp white cabinetry, a massive granite island with abundant storage, and a spacious walk-in pantry--perfect for entertaining or everyday living! The oversized primary suite offers a true retreat with a spa-inspired ensuite featuring separate vanities, a relaxing soaking tub, a dual-head walk-in shower and an enormous walk-in closet! Step outside to the screened-in deck overlooking peaceful green space, complete with a TV hookup so you can enjoy game days or quiet evenings outdoors. Downstairs, the finished walkout lower level is made for entertaining with a stylish walk-up bar, wine rack, spacious family room, 2 additional bedrooms, a full bath and plenty of unfinished storage/workout space. The walkout leads to a patio and fully fenced backyard with a sprinkler system already in place. Car enthusiasts and hobbyists will appreciate the oversized 3rd garage bay and durable polyaspartic-coated garage floor. Garage also includes a premium 80-amp High-Power EV Charging station! Every detail of the home has been thoughtfully cared for, making it truly move-in ready. Don't miss your opportunity to own one of Riverstone's finest homes!
/u.realgeeks.media/movekchomes/MoveKC_logo-opt.png)
Additional Information
- Year Built
- 2019
- School District
- Park Hill
- Elementary School
- Renner
- Middle School
- Congress
- High School
- Park Hill
- Hoa Amount
- 610
- Hoa Due
- Annually
- Garage
- Yes
- Garage Spaces
- 3
- Lot Description
- City Lot, Sprinkler-In Ground
- Basement
- Yes
- Basement Description
- Basement BR, Finished, Full, Walk-Out Access
- Fireplace
- Yes
- Fireplace Description
- Gas, Living Room
- Interior Features
- Ceiling Fan(s), Kitchen Island, Painted Cabinets, Pantry, Vaulted Ceiling(s), Walk-In Closet(s), Wet Bar
- Roof
- Composition
- Central Air
- Electric
- Sewer
- Public Sewer
- Architecture
- Traditional
- Construction
- Stone Trim, Wood Siding
- Water
- Public
- Cooling
- Electric
- Heating
- Natural Gas
- Taxes
- $7,276
- Available Amenities
- Pool, Trail(s)
Mortgage Calculator
Listing courtesy of Explore Home Group of Keller Williams KC North.
Selling Office: .The data relating to real estate displayed on this website comes in part from the Heartland Multiple Listing Service database compilation. The properties displayed on this website may not be all of the properties in the Heartland MLS database compilation, or all of the properties listed with other brokers participating in the Heartland MLS IDX program. Detailed information about the properties displayed on this website includes the name of the listing company.
The information displayed on this page is confidential, proprietary, and copyrighted information of Heartland Multiple Listing Service, Inc. (“Heartland MLS”). Copyright 2026, Heartland Multiple Listing Service, Inc. Heartland MLS and the company represented by this website do not make any warranty or representation concerning the timeliness or accuracy of the information displayed herein. In consideration for the receipt of the information on this page, the recipient agrees to use the information solely for the private noncommercial purpose of identifying a property in which the recipient has a good faith interest in acquiring. Data last updated . Terms of Use