Share this with your friends


(816) 807-8797
Home Smart Legacy
10908 W 144th Street, Overland Park, KS 66221
- $?
- 5
- BD
- 4.5
- BA
- 4,456
- SqFt
- Sold Price
- $?
- List Price
- $714,500
- Closing Date
- Sep 02, 2026
- MLS#
- 2627185
- Status
- SOLD
- Type
- Single Family Residential
- Bedrooms
- 5
- Bathrooms
- 4.5
- Living Area
- 4,456
- Lot Size
- 14,095
- Acres
- 0.32
- Subdivision
- Oxford Mills
Property Description
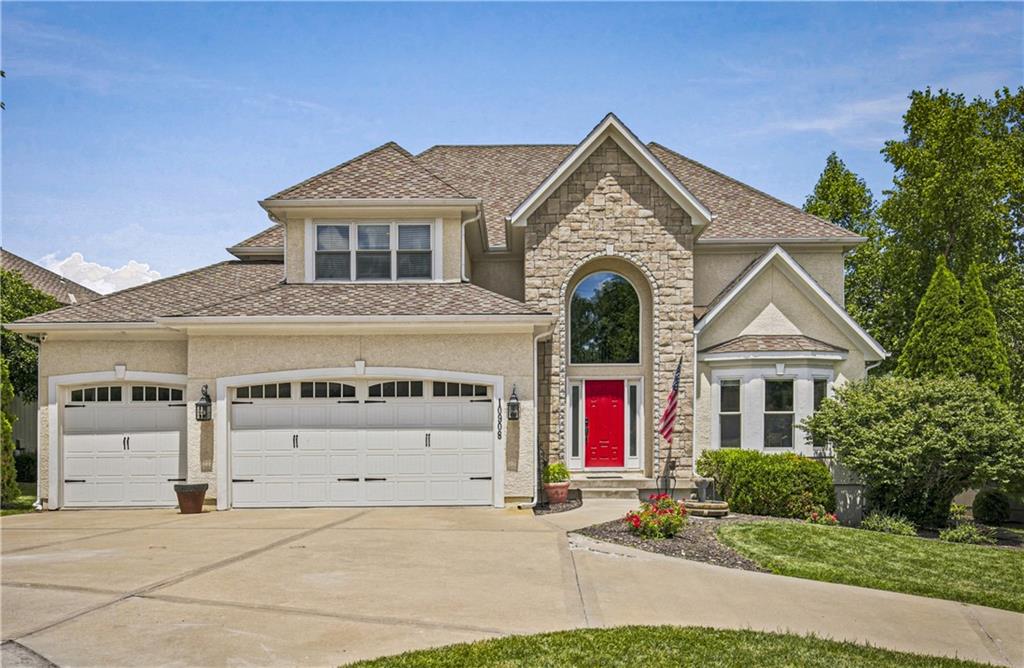
Welcome home to this beautiful 5-bedroom Overland Park residence, perfectly situated on a corner lot with a circle drive, timeless stucco exterior, and a private backyard retreat with freshly stained deck. NEW roof coming soon! The grand two-story entry opens to a warm, inviting layout featuring a chef’s kitchen with double ovens, walk-in pantry, and a spacious great room with a stunning tiled fireplace. A main-level bedroom offers flexibility for a bedroom or a home office. Upstairs, four ensuite bedrooms provide plenty of space, including an oversized double bedroom ideal for a playroom, teen hangout, or study space. The remodeled primary suite is a true retreat with heated bathroom floors. The walk-out lower level is designed for gathering and entertaining, complete with a theater room, climate-controlled wine cellar, second kitchen, and home gym. Enjoy year-round outdoor living on the covered patio with a hot tub hookup. Additional features include new stair carpet, custom blinds, walk-in closets, fresh landscaping, a functional laundry room with mud bench and drop zone, and an oversized epoxy-floor garage with backyard access. Located in the award-winning Blue Valley School District.
/u.realgeeks.media/movekchomes/MoveKC_logo-opt.png)
Additional Information
- Year Built
- 2003
- School District
- Blue Valley
- Elementary School
- Harmony
- Middle School
- Harmony
- High School
- Blue Valley NW
- Hoa Amount
- 975
- Hoa Due
- Annually
- Garage
- Yes
- Garage Spaces
- 3
- Lot Description
- Corner Lot, Cul-De-Sac, Sprinkler-In Ground, Many Trees
- Basement
- Yes
- Basement Description
- Finished, Full, Walk-Out Access
- Fireplace
- Yes
- Fireplace Description
- Family Room, Gas
- Interior Features
- Ceiling Fan(s), Custom Cabinets, Painted Cabinets, Pantry, Walk-In Closet(s), Wet Bar
- Roof
- Composition
- Central Air
- Electric
- Sewer
- Public Sewer
- Architecture
- Traditional
- Construction
- Stucco & Frame
- Water
- Public
- Cooling
- Electric
- Heating
- Natural Gas
- Taxes
- $8,124
- Available Amenities
- Play Area, Pool
How much is your home worth?
...get instant property value now!
Mortgage Calculator
Listing courtesy of Donna Witters of Platinum Realty LLC.
Selling Office: .The data relating to real estate displayed on this website comes in part from the Heartland Multiple Listing Service database compilation. The properties displayed on this website may not be all of the properties in the Heartland MLS database compilation, or all of the properties listed with other brokers participating in the Heartland MLS IDX program. Detailed information about the properties displayed on this website includes the name of the listing company.
The information displayed on this page is confidential, proprietary, and copyrighted information of Heartland Multiple Listing Service, Inc. (“Heartland MLS”). Copyright 2026, Heartland Multiple Listing Service, Inc. Heartland MLS and the company represented by this website do not make any warranty or representation concerning the timeliness or accuracy of the information displayed herein. In consideration for the receipt of the information on this page, the recipient agrees to use the information solely for the private noncommercial purpose of identifying a property in which the recipient has a good faith interest in acquiring. Data last updated . Terms of Use