Share this with your friends


(816) 807-8797
Home Smart Legacy
3109 N 109th Terrace, Kansas City, KS 66109
- $595,000
- 4
- BD
- 3.5
- BA
- 3,600
- SqFt









- List Price
- $595,000
- MLS#
- 2622409
- Status
- ACTIVE
- Type
- Single Family Residential
- Bedrooms
- 4
- Bathrooms
- 3.5
- Living Area
- 3,600
- Lot Size
- 12,197
- Acres
- 0.28
- Subdivision
- Whispering Ridge- Swanson Farm
Property Description
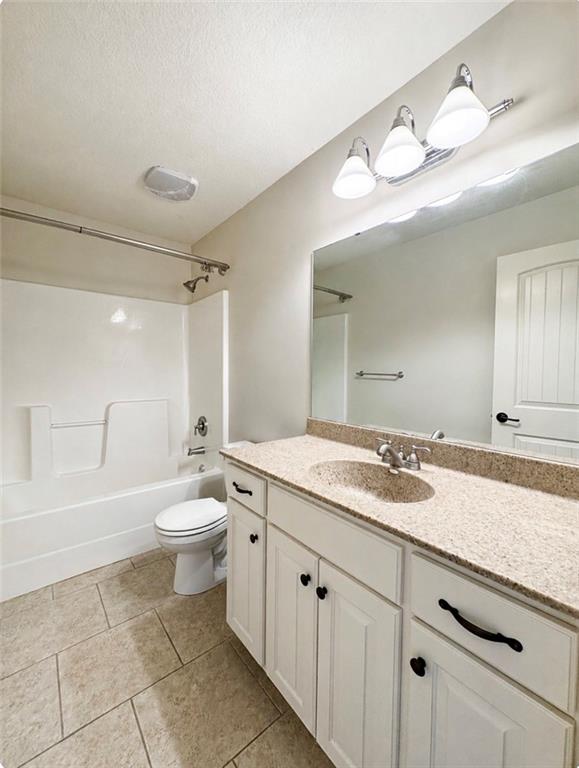
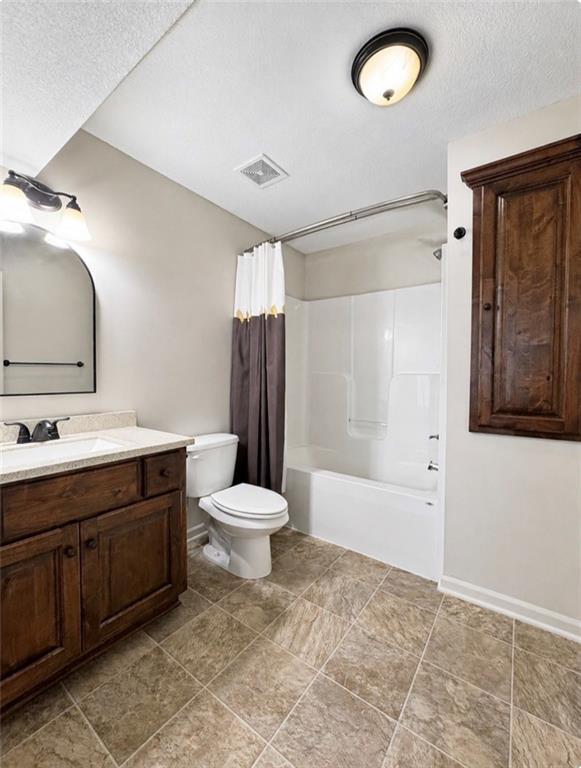
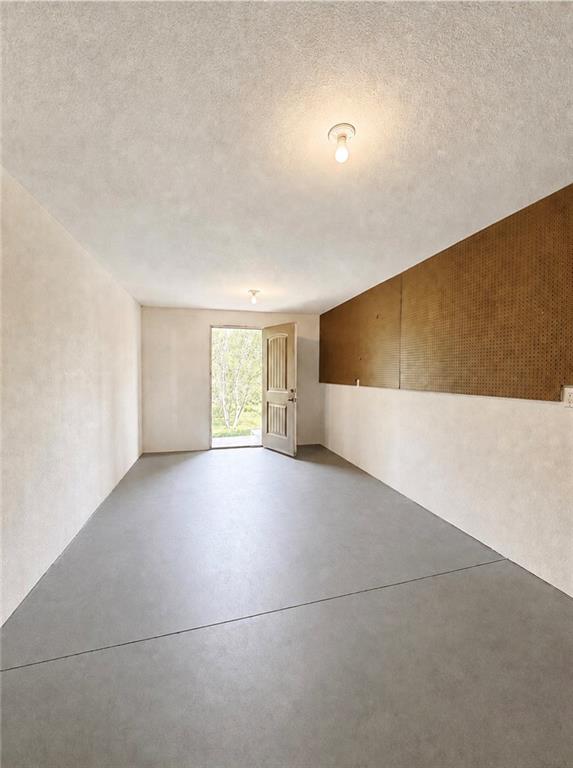
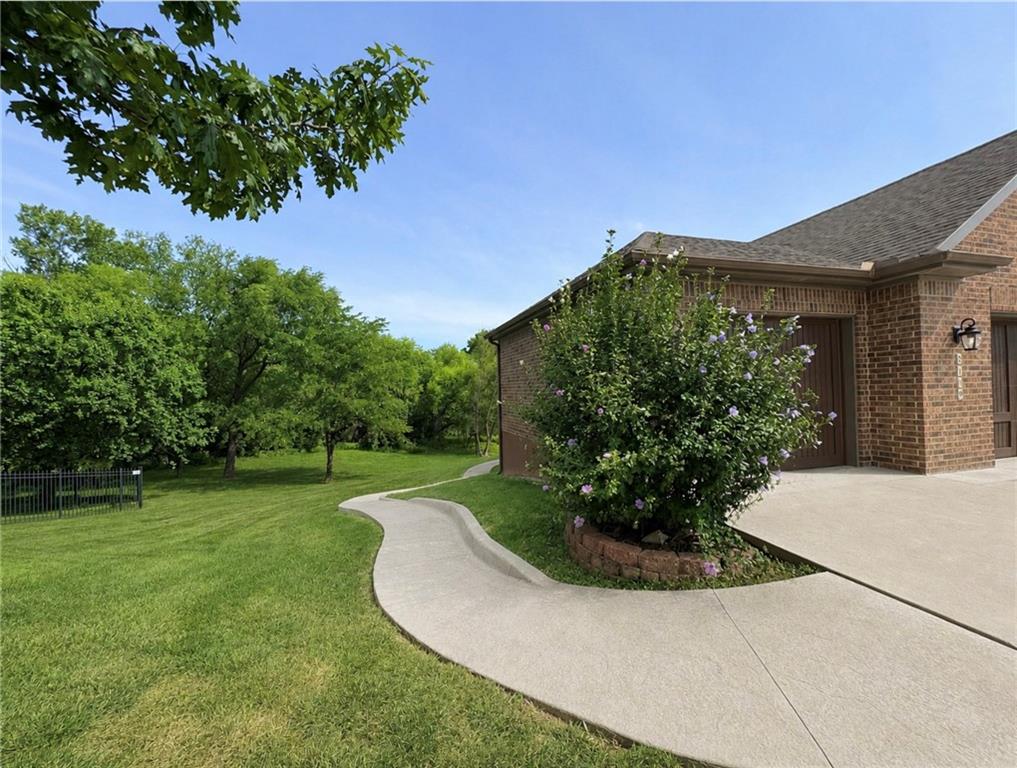
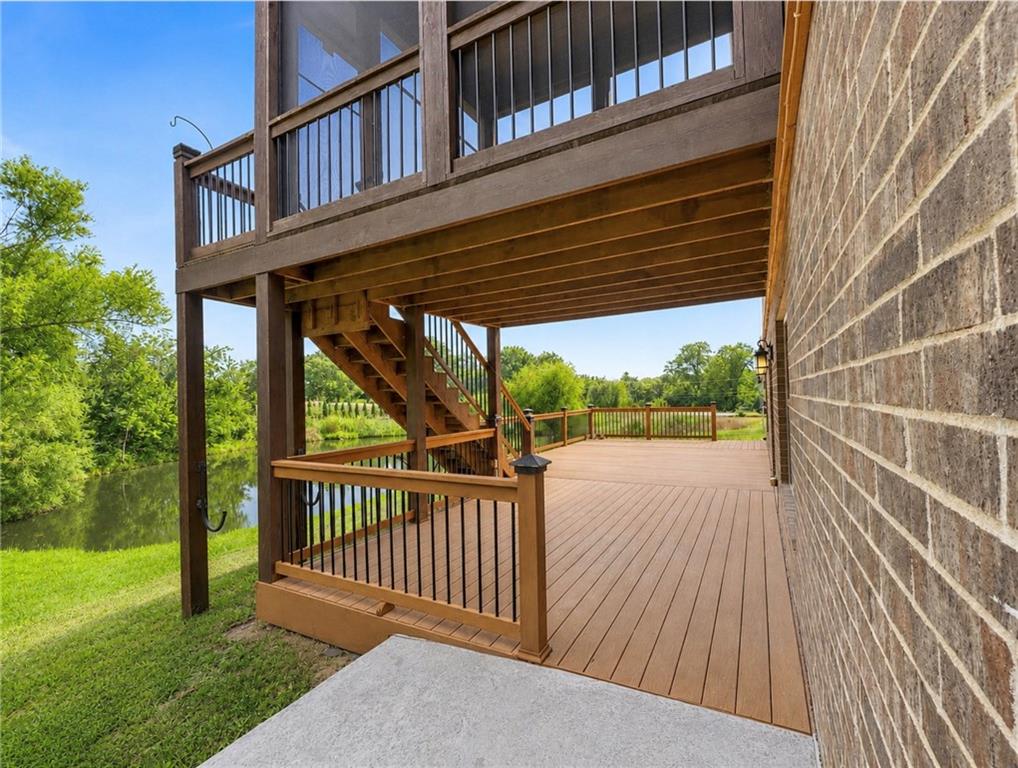
Welcome Home to This Stunning All-Brick Ranch With a Finished Walkout Basement, Nestled in The Highly Sought-After Whispering Ridge At Swanson Farm Community. Offering nearly 4,000 Square Feet of beautifully designed living space, this spacious home features 4 Bedrooms, 3.1 Baths, fresh interior paint, new high-traffic luxury stair carpet, and beautiful Custom Wood Shutters throughout. The Open-Concept Main Level is filled with natural light and offers generous living spaces, quality finishes, and a spacious Primary Suite. Just off the main level is a Fully Screened-In Deck, providing a comfortable space to enjoy the outdoors while overlooking the peaceful pond. The Finished Walkout Lower Level is perfect for entertaining, complete with a Full Bar featuring a wet sink, microwave, and beverage refrigerator, along with an oversized recreation area and a private Fourth Bedroom With Its Own Bath. The lower level also offers a Huge Unfinished Storage Area, a dedicated Storm Safe Room, and a separate Lawn Equipment Storage Area with its own exterior access door for easy loading and unloading. Step outside to the Second Deck Featuring Composite Decking and beautiful pond views. Conveniently located with Easy Highway Access and within the highly regarded Piper School District, this beautiful home offers an exceptional combination of Space, Functionality, Comfort, And Style
/u.realgeeks.media/movekchomes/MoveKC_logo-opt.png)
Additional Information
- Year Built
- 2012
- School District
- Piper
- Elementary School
- Piper Creek
- Middle School
- Piper
- High School
- Piper
- Hoa Amount
- 560
- Hoa Due
- Annually
- Garage
- Yes
- Garage Spaces
- 3
- Basement
- Yes
- Basement Description
- Finished, Full, Walk-Out Access
- Fireplace
- Yes
- Interior Features
- Ceiling Fan(s), Custom Cabinets, Wet Bar
- Roof
- Composition
- Central Air
- Electric, Heat Pump
- Sewer
- Public Sewer
- Architecture
- Craftsman, Traditional
- Exclusions
- Refrigerator & fireplace
- Construction
- Brick
- Water
- Public
- Cooling
- Electric, Heat Pump
- Heating
- Natural Gas
- Taxes
- $11,500
How much is your home worth?
...get instant property value now!
Mortgage Calculator
Listing courtesy of Glenda Seeger of ReeceNichols-KCN.
The data relating to real estate displayed on this website comes in part from the Heartland Multiple Listing Service database compilation. The properties displayed on this website may not be all of the properties in the Heartland MLS database compilation, or all of the properties listed with other brokers participating in the Heartland MLS IDX program. Detailed information about the properties displayed on this website includes the name of the listing company.
The information displayed on this page is confidential, proprietary, and copyrighted information of Heartland Multiple Listing Service, Inc. (“Heartland MLS”). Copyright 2026, Heartland Multiple Listing Service, Inc. Heartland MLS and the company represented by this website do not make any warranty or representation concerning the timeliness or accuracy of the information displayed herein. In consideration for the receipt of the information on this page, the recipient agrees to use the information solely for the private noncommercial purpose of identifying a property in which the recipient has a good faith interest in acquiring. Data last updated . Terms of Use