Share this with your friends


(816) 807-8797
Home Smart Legacy
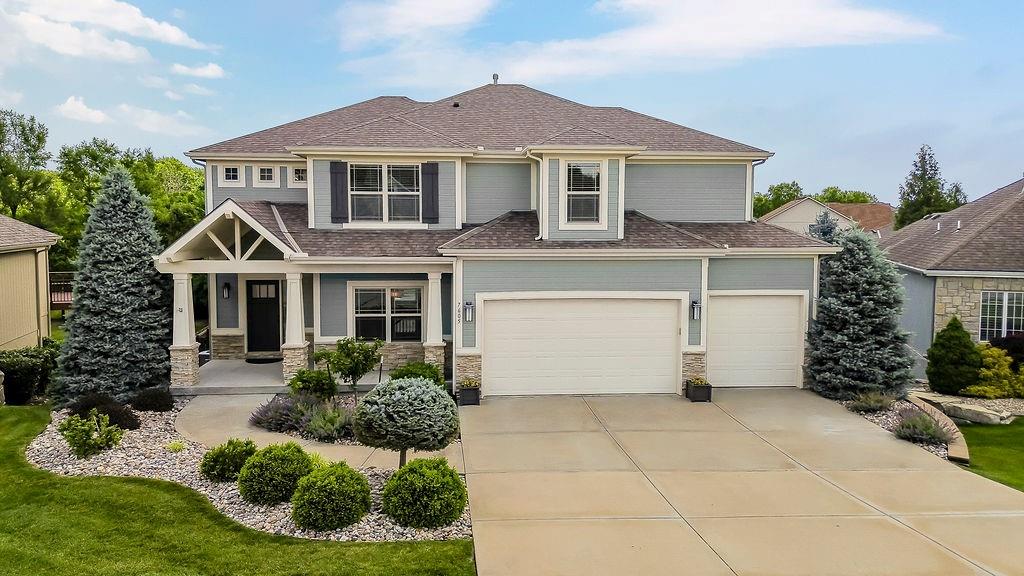
7605 Dove Avenue, Kansas City, MO 64139
- $?
- 4
- BD
- 4.5
- BA
- 3,700
- SqFt
- Sold Price
- $?
- List Price
- $585,000
- Closing Date
- Jun 30, 2026
- MLS#
- 2622332
- Status
- SOLD
- Type
- Single Family Residential
- Bedrooms
- 4
- Bathrooms
- 4.5
- Living Area
- 3,700
- Lot Size
- 13,024
- Acres
- 0.30
- Subdivision
- Summit Wood
Property Description
Gorgeous 2-story home with a Kansas City address and located in the award-winning Lee’s Summit School District! This home shows like new with fresh interior paint, brand-new carpet, and beautifully maintained landscaping throughout. Step outside to your own private backyard oasis featuring a heated saltwater pool with adjustable deck jets, stamped concrete patio, privacy fence, rock speakers, more speakers on the back of the home and mature trees that provide the perfect mix of shade and serenity. Inside, the great room offers stunning engineered hardwood floors, surround sound speakers, a cozy gas log fireplace, and a dramatic wall of windows that fills the space with natural light. The kitchen is built for both entertaining and everyday living with granite countertops, a large center island, stainless steel appliances, under cabinet lighting, tons of cabinet space, and a spacious walk-in pantry. Just off the breakfast area, enjoy a covered deck complete with speakers, TV and shades for year-round comfort. The main level also features a mudroom with built-in bench seating, a convenient half bath, and a formal dining room with wainscoting, new carpet, and 2” blinds. Upstairs, the spacious primary suite features a tray ceiling, spa-like tiled bath w/dual vanities, a large walk-in shower w/2 heads, whirlpool tub & an oversized walk-in closet. 3 more generously sized bedrooms all include new carpet, blinds, huge closets, and private bath access. The finished walkout lower level is incredible with 10-foot ceilings, brand-new carpet, a wet bar with built-in wine rack, granite counters, tons of cabinetry, a theatre area with surround sound speakers & another half bath. And wait until you see the workshop tucked beneath the garage — complete with its own garage door access to the backyard, making it perfect for lawn tools, pool equipment, hobbies, or extra storage. This one truly has it all — luxury, functionality, and the ultimate backyard retreat.
/u.realgeeks.media/movekchomes/MoveKC_logo-opt.png)
Additional Information
- Year Built
- 2013
- School District
- Lee's Summit
- Elementary School
- Hazel Grove
- Middle School
- Bernard Campbell
- High School
- Lee's Summit North
- Hoa Amount
- 300
- Hoa Due
- Annually
- Garage
- Yes
- Garage Spaces
- 3
- Lot Description
- Adjoin Greenspace, Sprinkler-In Ground, Many Trees
- Basement
- Yes
- Basement Description
- Finished, Full, Sump Pump, Walk-Out Access
- Fireplace
- Yes
- Fireplace Description
- Gas, Great Room
- Interior Features
- Ceiling Fan(s), Custom Cabinets, Kitchen Island, Pantry, Vaulted Ceiling(s), Walk-In Closet(s), Wet Bar
- Roof
- Composition
- Central Air
- Heat Pump, Zoned
- Sewer
- Public Sewer
- Architecture
- Traditional
- Construction
- Frame, Stone Trim
- Water
- Public
- Cooling
- Heat Pump, Zoned
- Heating
- Heatpump/Gas, Zoned
- Taxes
- $7,306
- Available Amenities
- Play Area, Pool
- Pool Description
- In Ground
How much is your home worth?
...get instant property value now!
Mortgage Calculator
Listing courtesy of Ask Cathy Team of Keller Williams Platinum Prtnr.
Selling Office: .The data relating to real estate displayed on this website comes in part from the Heartland Multiple Listing Service database compilation. The properties displayed on this website may not be all of the properties in the Heartland MLS database compilation, or all of the properties listed with other brokers participating in the Heartland MLS IDX program. Detailed information about the properties displayed on this website includes the name of the listing company.
The information displayed on this page is confidential, proprietary, and copyrighted information of Heartland Multiple Listing Service, Inc. (“Heartland MLS”). Copyright 2026, Heartland Multiple Listing Service, Inc. Heartland MLS and the company represented by this website do not make any warranty or representation concerning the timeliness or accuracy of the information displayed herein. In consideration for the receipt of the information on this page, the recipient agrees to use the information solely for the private noncommercial purpose of identifying a property in which the recipient has a good faith interest in acquiring. Data last updated . Terms of Use