Share this with your friends


(816) 807-8797
Home Smart Legacy
10329 Ballentine Street, Overland Park, KS 66214
- $?
- 4
- BD
- 2.5
- BA
- 3,372
- SqFt
- Sold Price
- $?
- List Price
- $525,000
- Closing Date
- Jun 12, 2026
- MLS#
- 2620224
- Status
- SOLD
- Type
- Single Family Residential
- Bedrooms
- 4
- Bathrooms
- 2.5
- Living Area
- 3,372
- Lot Size
- 10,717
- Acres
- 0.25
- Subdivision
- Oak Park Manor
Property Description
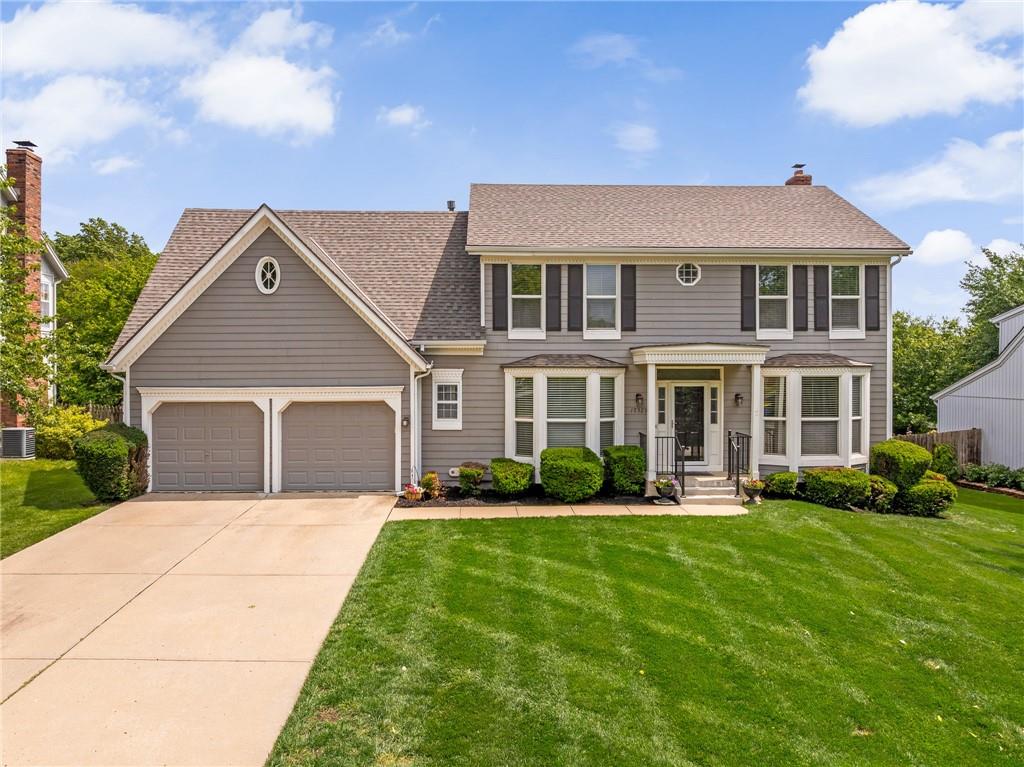
Classy Traditional Elegance in the heart of Oak Park Manor. This stunning two-story home has been thoughtully updated to offer a true move-in ready experience. Feel confident with a brand new ROOF and updated HVAC and windows ensuring peace of mind for years to come. Here is The Perfect kitchen for the Home Chef! Featuring newer stainless steel appliances, beautful granite countertops, a gas cooktop and custom tile backsplash. The main level boasts a formal living and dining rooms plus a cozy family room centered around a brick gas fireplace with built-in cabinetry. Retreat to a massive primary suite with a dedicated sitting area or nursery area and large bathroom with double vanity and whirlpool tub. The finished basement is the ultimate hangout spot! Featuring a full wet bar and ample room for a home theater , gym or game room. Enjoy Kansas evenings on the expansive deck overlooking a fully fenced backyard- ideal space pets, play or Summer BBQ's. This home has unbeatable access to Highway 69 and I-435. You are just minutes away from the best shopping, dining and parks that Overland Park has to offer. Recent updates include: In 2022 carpet, granite, cooktop, fridge, water heater and sump pump. NEW ROOF and garage door opener 2025 Front steps and railing 2024
/u.realgeeks.media/movekchomes/MoveKC_logo-opt.png)
Additional Information
- Year Built
- 1989
- School District
- Shawnee Mission
- Elementary School
- Oak Park Carpenter
- Middle School
- Indian Woods
- High School
- SM South
- Garage
- Yes
- Garage Spaces
- 2
- Lot Description
- City Limits, City Lot
- Basement
- Yes
- Basement Description
- Finished, Full, Inside Entrance, Sump Pump
- Fireplace
- Yes
- Fireplace Description
- Family Room, Gas
- Interior Features
- Ceiling Fan(s), Painted Cabinets, Smart Thermostat, Walk-In Closet(s), Wet Bar
- Roof
- Composition
- Central Air
- Electric, Zoned
- Sewer
- Public Sewer
- Architecture
- Traditional
- Construction
- Frame
- Water
- Public
- Cooling
- Electric, Zoned
- Heating
- Natural Gas
- Taxes
- $5,638
How much is your home worth?
...get instant property value now!
Mortgage Calculator
Listing courtesy of Becky Budke of ReeceNichols -Johnson County W.
Selling Office: .The data relating to real estate displayed on this website comes in part from the Heartland Multiple Listing Service database compilation. The properties displayed on this website may not be all of the properties in the Heartland MLS database compilation, or all of the properties listed with other brokers participating in the Heartland MLS IDX program. Detailed information about the properties displayed on this website includes the name of the listing company.
The information displayed on this page is confidential, proprietary, and copyrighted information of Heartland Multiple Listing Service, Inc. (“Heartland MLS”). Copyright 2026, Heartland Multiple Listing Service, Inc. Heartland MLS and the company represented by this website do not make any warranty or representation concerning the timeliness or accuracy of the information displayed herein. In consideration for the receipt of the information on this page, the recipient agrees to use the information solely for the private noncommercial purpose of identifying a property in which the recipient has a good faith interest in acquiring. Data last updated . Terms of Use