Share this with your friends


(816) 807-8797
Home Smart Legacy
4822 Logan Avenue, Kansas City, MO 64136
- $?
- 4
- BD
- 3.5
- BA
- 2,910
- SqFt
- Sold Price
- $?
- List Price
- $420,000
- Closing Date
- Oct 10, 2025
- MLS#
- 2571776
- Status
- SOLD
- Type
- Single Family Residential
- Bedrooms
- 4
- Bathrooms
- 3.5
- Living Area
- 2,910
- Lot Size
- 87,120
- Acres
- 2
- Subdivision
- Sni-A-Bar
Property Description
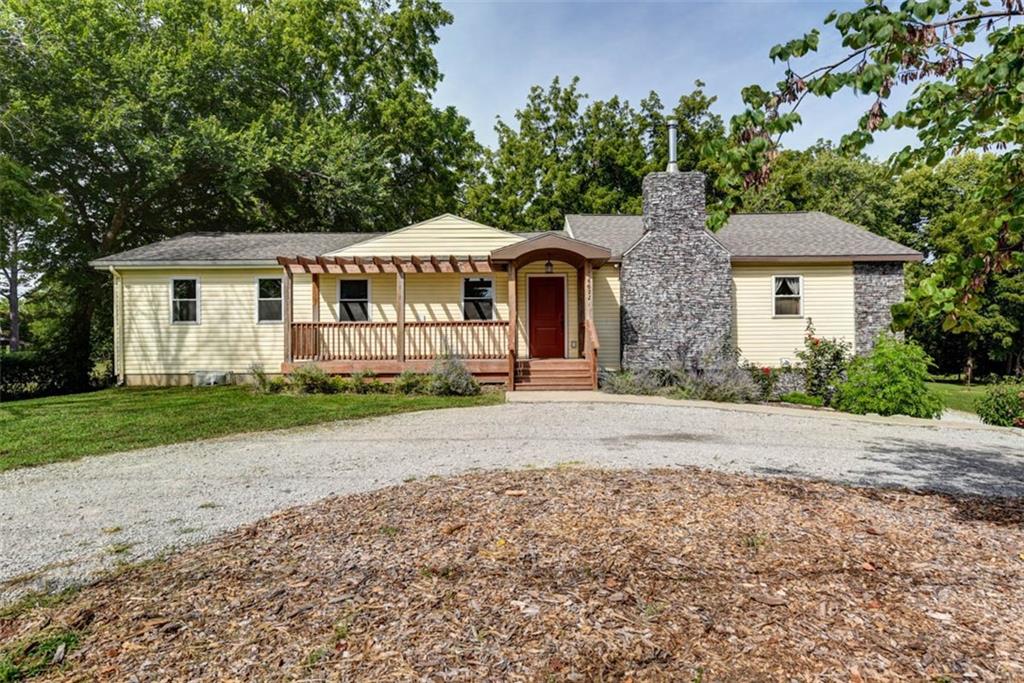
Come see this Beautiful, Private, Acreage property that has a park-like setting! Beautiful shade and fruit trees mixed with open grounds make your homesteading & gardening dreams come true! 20x20 Outbuliding/Workshop with electric to hobby whatever you're into along with plenty of parking for additional equipment or RV. The Spacious 4 Bedroom 3.1 Bath Raised Ranch home has seen an immaculate renovation and addition boasting 2900 Sqft! No detail left untouched, the Brand New Kitchen features custom cabinets and countertops, SS Aplliances, custom pantry. Perfect for entertaining guests with vaulted ceilings, open to the Living Room and Dining Room. Light abounds in this space with large all new windows throughout. Addtional office space/library attached to common area for study or quiet reading. Laundry on main level, features custom design for large family along with an additional guest bath. Master Bedroom en-suite features a spa-like bath with plenty of room! Finished Basement features a Full Seperate Living Quarters! Hand-crafted Kitchenette and Dining space along with a Full Bathroom and Large spacious Bedroom along with a seperate entrance, along with tons of storage and a deep 2 car garage. Outside you'll find custom stone work, newly installed deck and pergola, and vinyl siding and newer roof making this home maintenance free for a long time to come, so you can enjoy spending time with family. Location is perfect with minutes away from all amenities you'd need as well as Kansas City address, Independence Schools, making this home a dream come true!
/u.realgeeks.media/movekchomes/MoveKC_logo-opt.png)
Additional Information
- Year Built
- 1969
- School District
- Independence
- Elementary School
- William Southern
- High School
- Truman
- Garage
- Yes
- Garage Spaces
- 3
- Lot Description
- Acreage, City Limits, Many Trees
- Basement
- Yes
- Basement Description
- Basement BR, Egress Window(s), Finished, Walk-Out Access
- Fireplace Description
- Wood Burning Stove
- Interior Features
- Ceiling Fan(s), Custom Cabinets, Kitchen Island, In-Law Floorplan, Stained Cabinets, Vaulted Ceiling(s)
- Roof
- Composition
- Central Air
- Electric
- Sewer
- Public Sewer
- Architecture
- Traditional
- Construction
- Stone & Frame, Vinyl Siding
- Water
- City/Public - Verify
- Cooling
- Electric
- Heating
- Natural Gas
- Taxes
- $4,559
How much is your home worth?
...get instant property value now!
Mortgage Calculator
Listing courtesy of Chris Campbell of Keller Williams Platinum Prtnr.
Selling Office: .The data relating to real estate displayed on this website comes in part from the Heartland Multiple Listing Service database compilation. The properties displayed on this website may not be all of the properties in the Heartland MLS database compilation, or all of the properties listed with other brokers participating in the Heartland MLS IDX program. Detailed information about the properties displayed on this website includes the name of the listing company.
The information displayed on this page is confidential, proprietary, and copyrighted information of Heartland Multiple Listing Service, Inc. (“Heartland MLS”). Copyright 2026, Heartland Multiple Listing Service, Inc. Heartland MLS and the company represented by this website do not make any warranty or representation concerning the timeliness or accuracy of the information displayed herein. In consideration for the receipt of the information on this page, the recipient agrees to use the information solely for the private noncommercial purpose of identifying a property in which the recipient has a good faith interest in acquiring. Data last updated . Terms of Use