Share this with your friends


(816) 807-8797
Home Smart Legacy
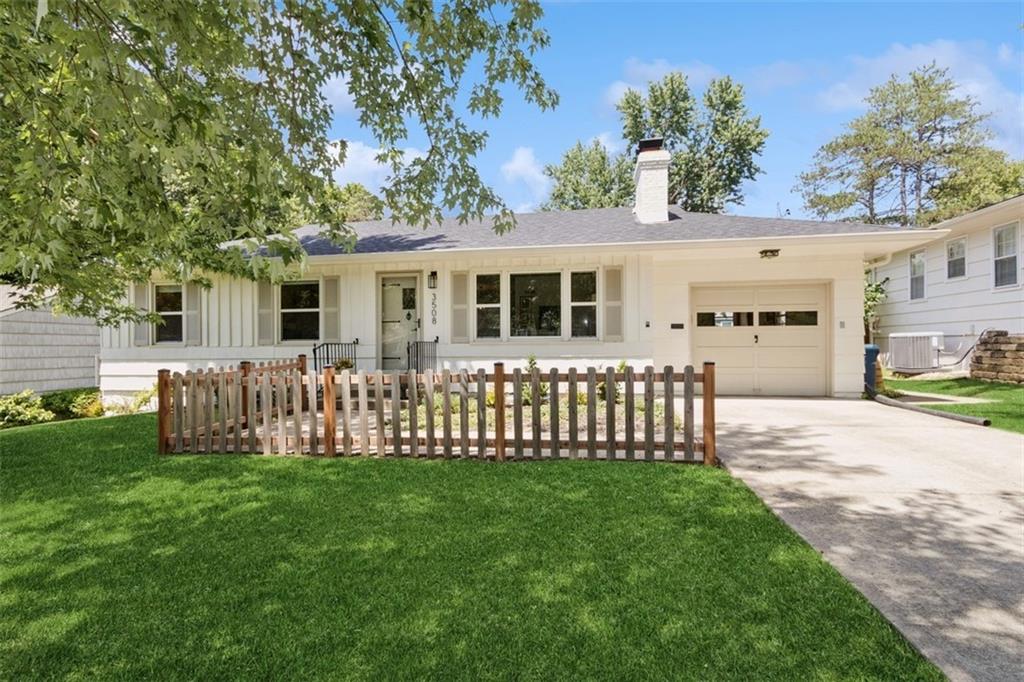
3508 W 73rd Terrace, Prairie Village, KS 66208
- $?
- 3
- BD
- 2
- BA
- 1,900
- SqFt
- Sold Price
- $?
- List Price
- $490,000
- Closing Date
- Aug 29, 2025
- MLS#
- 2563194
- Status
- SOLD
- Type
- Single Family Residential
- Bedrooms
- 3
- Bathrooms
- 2
- Living Area
- 1,900
- Lot Size
- 8,579
- Acres
- 0.20
- Subdivision
- Prairie Valley
Property Description
This stylish and spacious Prairie Village home has been thoughtfully updated from top to bottom! Gleaming hardwood floors flow throughout the main level, leading you into a bright and airy living room that opens to a generous dining area--perfect for entertaining--with a statement light fixture and room for a large table. The updated kitchen shines with new cabinetry, quartz countertops, upgraded appliances, a drinking water filtration system, and custom built-ins. Just off the dining area, a cheerful sunroom offers the perfect flex space and opens to a raised, oversized patio--ideal for all of your outdoor furniture! Enjoy a newly fenced 6' wood privacy backyard and an adorable new shed for added storage. Three main-level bedrooms all feature hardwood floors. The hall bath has been fully redesigned with designer tile, a stylish vanity with recent lighting & mirrors. Downstairs, you'll sink into plush new carpet with a premium pad in the expansive finished lower level--ideal for a media room, play space, or home gym. There's even a full bath, a non-conforming bedroom with a closet, and a sleek laundry area you'll actually enjoy spending time in. With a private walk-up entrance, the lower level could function as a separate apartment or guest suite! Additional updates include newer windows, roof, water heater, electrical panel, and a water softener for added comfort. Old Republic Home Warranty included! All this just a short stroll to the Prairie Village shops and restaurants--location and walkability can't be beat!
/u.realgeeks.media/movekchomes/MoveKC_logo-opt.png)
Additional Information
- Year Built
- 1953
- School District
- Shawnee Mission
- Elementary School
- Belinder
- Middle School
- Indian Hills
- High School
- SM East
- Garage
- Yes
- Garage Spaces
- 1
- Lot Description
- City Lot, Many Trees
- Basement
- Yes
- Basement Description
- Concrete, Daylight, Radon Mitigation System, Sump Pump, Walk-Up Access
- Fireplace
- Yes
- Fireplace Description
- Gas Starter, Living Room
- Interior Features
- Custom Cabinets, Painted Cabinets, Pantry
- Roof
- Composition
- Central Air
- Electric
- Sewer
- Public Sewer
- Architecture
- Traditional
- Construction
- Wood Siding
- Water
- Public
- Cooling
- Electric
- Heating
- Natural Gas
- Taxes
- $5,720
Mortgage Calculator
Listing courtesy of Pam Malcy of BHG Kansas City Homes.
Selling Office: .The data relating to real estate displayed on this website comes in part from the Heartland Multiple Listing Service database compilation. The properties displayed on this website may not be all of the properties in the Heartland MLS database compilation, or all of the properties listed with other brokers participating in the Heartland MLS IDX program. Detailed information about the properties displayed on this website includes the name of the listing company.
The information displayed on this page is confidential, proprietary, and copyrighted information of Heartland Multiple Listing Service, Inc. (“Heartland MLS”). Copyright 2026, Heartland Multiple Listing Service, Inc. Heartland MLS and the company represented by this website do not make any warranty or representation concerning the timeliness or accuracy of the information displayed herein. In consideration for the receipt of the information on this page, the recipient agrees to use the information solely for the private noncommercial purpose of identifying a property in which the recipient has a good faith interest in acquiring. Data last updated . Terms of Use