Share this with your friends


(816) 807-8797
Home Smart Legacy
6130 S National Drive, Parkville, MO 64152
- $?
- 4
- BD
- 5.5
- BA
- 4,815
- SqFt
- Sold Price
- $?
- List Price
- $1,175,000
- Closing Date
- Feb 13, 2026
- MLS#
- 2562992
- Status
- SOLD
- Type
- Single Family Residential
- Bedrooms
- 4
- Bathrooms
- 5.5
- Living Area
- 4,815
- Lot Size
- 14,810
- Acres
- 0.34
- Subdivision
- The National
Property Description
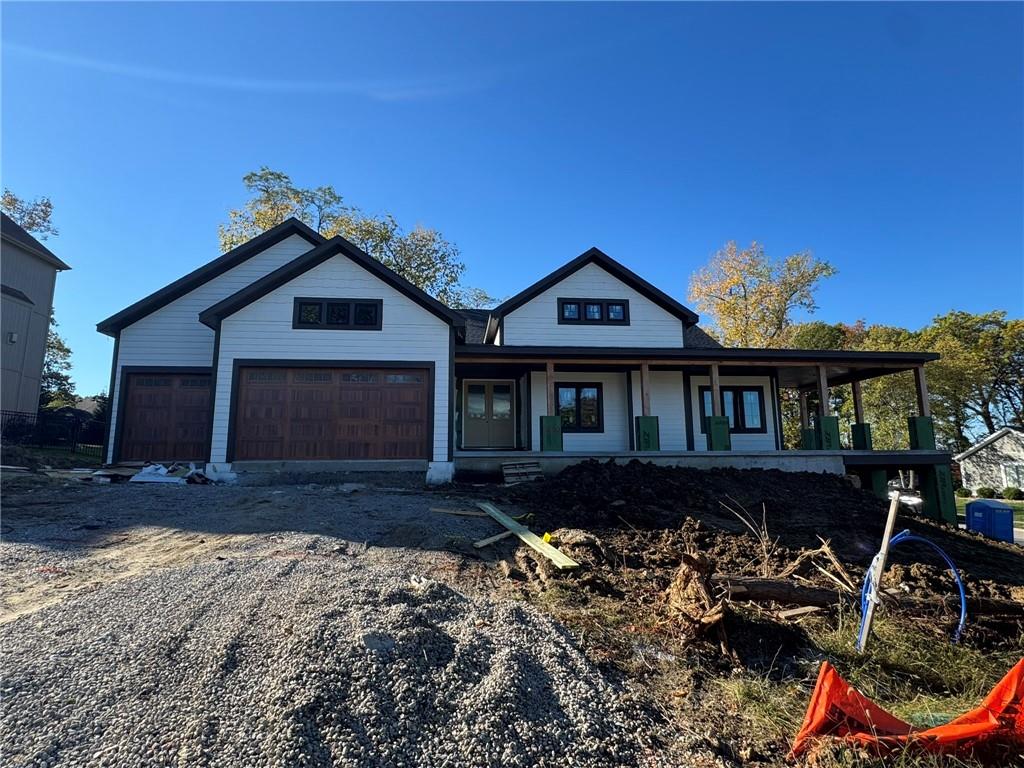
Experience luxury living in this custom-designed new construction at The National, offering elevated views of The Bluffs golf course—a true paradise for golf enthusiasts! The spacious open-concept floor plan features a gourmet kitchen with a 36" gas cooktop, large island, walk-through butler’s pantry, backstock closet, and a designated dining area. The great room boasts coffered ceilings, floor to ceiling tiled fireplace, and open shelving. The main level includes a gorgeous master suite with a personal beverage bar, expansive master bath with dual-head shower, large-format tiles, abundant natural light, and a thoughtfully designed master closet with direct access to laundry (featuring a sink and folding table). There is also a second main-level bedroom with its own full bath. The lower level offers two additional bedrooms, each with walk-in closets and private full baths, plus a second laundry, a spacious family room, a recreation room with a wet bar—ideal for entertaining, and a unique lowered sports room designed for a golf simulator and full golf swings. Finished room off the bar can be personalized for the kids, wine room, game nights or office! Additional highlights include a golf cart garage, equipment closet, suspended garage and suspended front porch offer ample storage areas. Enjoy premium outdoor living with a covered deck, covered patio, and a welcoming wraparound front porch, all situated on the pinnacle corner lot. Community amenities include two 18-hole golf courses (The National and The Bluffs), a subdivision pool and play area, a swimming pool complex, a fitness facility, pickleball, tennis and basketball courts, a clubhouse, dining options, and flexible membership choices at The National.
/u.realgeeks.media/movekchomes/MoveKC_logo-opt.png)
Additional Information
- Year Built
- 2025
- School District
- Park Hill
- Elementary School
- Graden
- Middle School
- Lakeview
- High School
- Park Hill South
- Hoa Amount
- 1130
- Hoa Due
- Annually
- Garage
- Yes
- Garage Spaces
- 4
- Lot Description
- City Limits, Corner Lot, Level
- Basement
- Yes
- Basement Description
- Finished, Full, Walk-Out Access
- Fireplace
- Yes
- Fireplace Description
- Gas, Great Room
- Interior Features
- Ceiling Fan(s), Custom Cabinets, Kitchen Island, Pantry, Walk-In Closet(s), Wet Bar
- Roof
- Composition
- Central Air
- Electric
- Sewer
- Public Sewer
- Architecture
- Craftsman, Traditional
- Construction
- Stone Trim, Wood Siding
- Water
- Public
- Cooling
- Electric
- Heating
- Natural Gas
- Taxes
- $980
Mortgage Calculator
Listing courtesy of Julie Rischer of Keller Williams Realty Partners Inc..
Selling Office: .The data relating to real estate displayed on this website comes in part from the Heartland Multiple Listing Service database compilation. The properties displayed on this website may not be all of the properties in the Heartland MLS database compilation, or all of the properties listed with other brokers participating in the Heartland MLS IDX program. Detailed information about the properties displayed on this website includes the name of the listing company.
The information displayed on this page is confidential, proprietary, and copyrighted information of Heartland Multiple Listing Service, Inc. (“Heartland MLS”). Copyright 2026, Heartland Multiple Listing Service, Inc. Heartland MLS and the company represented by this website do not make any warranty or representation concerning the timeliness or accuracy of the information displayed herein. In consideration for the receipt of the information on this page, the recipient agrees to use the information solely for the private noncommercial purpose of identifying a property in which the recipient has a good faith interest in acquiring. Data last updated . Terms of Use