Share this with your friends


(816) 807-8797
Home Smart Legacy
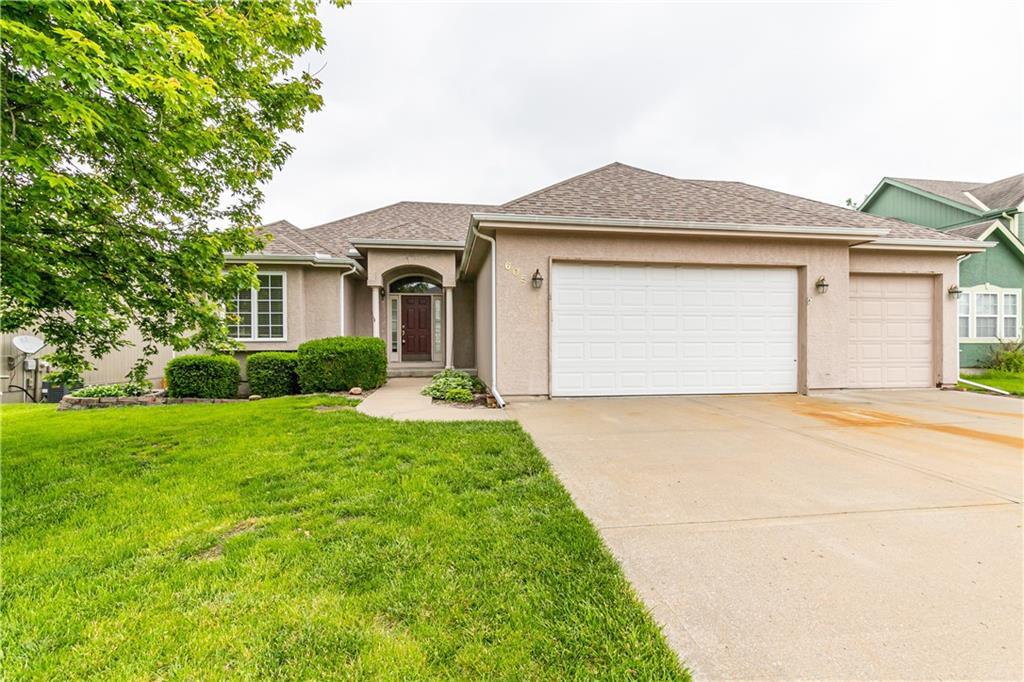
605 Briar Lane, Kearney, MO 64060
- $?
- 4
- BD
- 3.5
- BA
- 3,288
- SqFt
- Sold Price
- $?
- List Price
- $384,000
- Closing Date
- Aug 15, 2024
- MLS#
- 2486125
- Status
- SOLD
- Type
- Single Family Residential
- Bedrooms
- 4
- Bathrooms
- 3.5
- Living Area
- 3,288
- Lot Size
- 11,326
- Acres
- 0.26
- Subdivision
- Westwood Village
Property Description
Welcome to this spacious home! As you enter, you are greeted by a large living area featuring a cozy fireplace with built in shelving. The living room seamlessly flows into the kitchen, complete with a large walk-in pantry, providing ample storage space. Retreat to the master suite and pamper yourself in the en suite bathroom, featuring a jetted tub. Convenience is key with main floor laundry facilities, making chores a breeze. Venture downstairs to the walkout basement, where endless possibilities await. Enjoy movie nights or entertaining guests in the spacious family room. Two additional bedrooms and a bathroom provide ample space. Worried about safety? Rest easy knowing there is a designated storage and safe room, offering peace of mind in any situation. Step outside to the fenced in, flat backyard perfect for outdoor entertaining. Home has been well cared for but can use some cosmetic updates to bring it back to life. Home is being sold as-is but inspections are welcome.
/u.realgeeks.media/movekchomes/MoveKC_logo-opt.png)
Additional Information
- Year Built
- 2005
- School District
- Kearney
- Elementary School
- Kearney
- Middle School
- Kearney
- High School
- Kearney
- Hoa Amount
- 300
- Hoa Due
- Annually
- Garage
- Yes
- Garage Spaces
- 3
- Lot Description
- City Lot, Level
- Basement
- Yes
- Basement Description
- Finished, Full, Walk Out
- Fireplace
- Yes
- Fireplace Description
- Living Room
- Interior Features
- Ceiling Fan(s), Pantry, Walk-In Closet(s)
- Roof
- Composition
- Central Air
- Electric
- Sewer
- City/Public
- Architecture
- Traditional
- Exclusions
- as-is
- Construction
- Stucco & Frame
- Water
- Public
- Cooling
- Electric
- Heating
- Forced Air
- Taxes
- $3,855
- Available Amenities
- Pool
How much is your home worth?
...get instant property value now!
Mortgage Calculator
Listing courtesy of Erica Peterson of EXP Realty LLC.
Selling Office: .The data relating to real estate displayed on this website comes in part from the Heartland Multiple Listing Service database compilation. The properties displayed on this website may not be all of the properties in the Heartland MLS database compilation, or all of the properties listed with other brokers participating in the Heartland MLS IDX program. Detailed information about the properties displayed on this website includes the name of the listing company.
The information displayed on this page is confidential, proprietary, and copyrighted information of Heartland Multiple Listing Service, Inc. (“Heartland MLS”). Copyright 2026, Heartland Multiple Listing Service, Inc. Heartland MLS and the company represented by this website do not make any warranty or representation concerning the timeliness or accuracy of the information displayed herein. In consideration for the receipt of the information on this page, the recipient agrees to use the information solely for the private noncommercial purpose of identifying a property in which the recipient has a good faith interest in acquiring. Data last updated . Terms of Use