Share this with your friends


(816) 807-8797
Home Smart Legacy
17736 S Roundtree Drive, Olathe, KS 66062
- $?
- 5
- BD
- 3.5
- BA
- 3,723
- SqFt
- Sold Price
- $?
- List Price
- $525,000
- Closing Date
- Nov 10, 2025
- MLS#
- 2473426
- Status
- SOLD
- Type
- Single Family Residential
- Bedrooms
- 5
- Bathrooms
- 3.5
- Living Area
- 3,723
- Lot Size
- 14,934
- Acres
- 0.34
- Subdivision
- Nottington Creek
Property Description
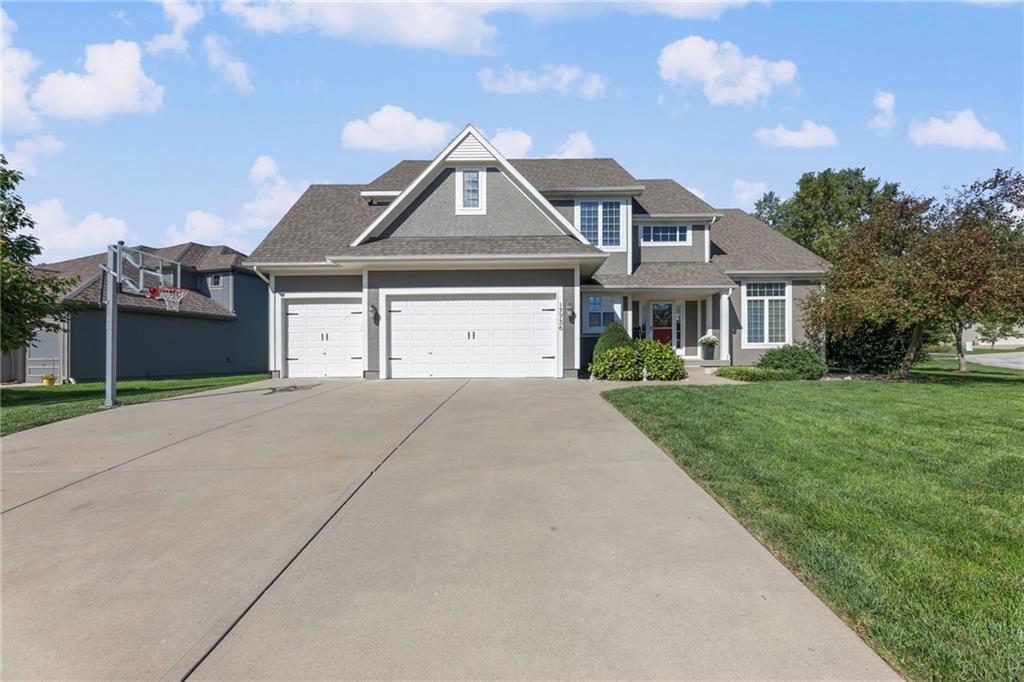
Your First Step Inside Will Make You Want To Call It Home! Pride of Ownership shows with this spectacular home’s spacious versatile living spaces, high soaring ceilings, gleaming hardwood floors, multiple elegant fireplaces and exquisite luxury finishes along with many fabulous updates. This house is the perfect blend of stylish design and thoughtful comfort as it features over 3700 finished square feet that provides an inviting atmosphere for relaxing and entertaining. It boasts an awe-inspiring eat-in kitchen along with gorgeous dining and hearth areas with hardwoods, granite tops, fireplace, lots of stained cabinets, w/i pantry, s/s appliances, kitchen island/breakfast bar, pendant lighting. Impressive living room includes hardwoods, fireplace, wall of windows with lots of natural light, w/o access to 14x15 patio with a peaceful backyard for additional enjoyment. Terrific den/study/office includes french doors and hardwoods. Awesome sitting room and half bathroom all on the main level too! The primary bedroom/bathroom suite showcases an oasis retreat with a marble fireplace, shiplap siding, tray ceiling, carpeting, c/fan along with ceramic tile, d/v, jetted tub, spa-like shower, built-ins, two huge w/i closets. Three roomy secondary bedrooms and two stylish full bathrooms (one en-suite, one jack and jill) for the ultimate convenience and comfort. Finished basement offers family room area and recreation room space plus 5th confirming bedroom. Unfinished basement area with storage/shelving. But wait, there's more as this captivating home also spotlights several fantastic upgrades including new roof and gutters (Oct 2025), new finished basement (Sep 2025), new upstairs carpeting (Sep 2025), tankless HWH (2022), dishwasher, hardwoods in the den/study/office, master bedroom marble fireplace, zoned h/c, sprinkler system, sump pump w/battery backup, amazing curb appeal. Enjoy the Subdivision Swimming Pool and Bain Creek Trail. Make This Dream Home Yours!!
/u.realgeeks.media/movekchomes/MoveKC_logo-opt.png)
Additional Information
- Year Built
- 2005
- School District
- Spring Hill
- Elementary School
- Dayton Creek
- Middle School
- Forest Spring
- High School
- Spring Hill
- Hoa Amount
- 600
- Hoa Due
- Annually
- Garage
- Yes
- Garage Spaces
- 3
- Lot Description
- City Limits, Level, Sprinkler-In Ground, Many Trees
- Basement
- Yes
- Basement Description
- Egress Window(s), Full, Radon Mitigation System, Sump Pump
- Fireplace
- Yes
- Fireplace Description
- Family Room, Gas, Gas Starter, Hearth Room, Primary Bedroom
- Interior Features
- Ceiling Fan(s), Kitchen Island, Pantry, Walk-In Closet(s)
- Roof
- Composition
- Central Air
- Electric, Zoned
- Sewer
- Public Sewer
- Architecture
- Traditional
- Exclusions
- See Sellers Disclosure
- Construction
- Stucco & Frame, Wood Siding
- Water
- Public
- Cooling
- Electric, Zoned
- Heating
- Forced Air, Zoned
- Taxes
- $6,451
- Available Amenities
- Pool, Trail(s)
How much is your home worth?
...get instant property value now!
Mortgage Calculator
Listing courtesy of Rollene Croucher of KW Diamond Partners.
Selling Office: .The data relating to real estate displayed on this website comes in part from the Heartland Multiple Listing Service database compilation. The properties displayed on this website may not be all of the properties in the Heartland MLS database compilation, or all of the properties listed with other brokers participating in the Heartland MLS IDX program. Detailed information about the properties displayed on this website includes the name of the listing company.
The information displayed on this page is confidential, proprietary, and copyrighted information of Heartland Multiple Listing Service, Inc. (“Heartland MLS”). Copyright 2026, Heartland Multiple Listing Service, Inc. Heartland MLS and the company represented by this website do not make any warranty or representation concerning the timeliness or accuracy of the information displayed herein. In consideration for the receipt of the information on this page, the recipient agrees to use the information solely for the private noncommercial purpose of identifying a property in which the recipient has a good faith interest in acquiring. Data last updated . Terms of Use